
819 SPRUCE PINE DRIVE, CONROE, TX 77318
Homes for sale in Conroe.
Homes for sale in 77318.
819 Spruce Pine Drive
Conroe, TX 77318
List Price$397,000
Listing #48310689
4
Bedrooms
3 full, 1 partial
Bathrooms
2,747
Square Feet
House
Type
About This Property
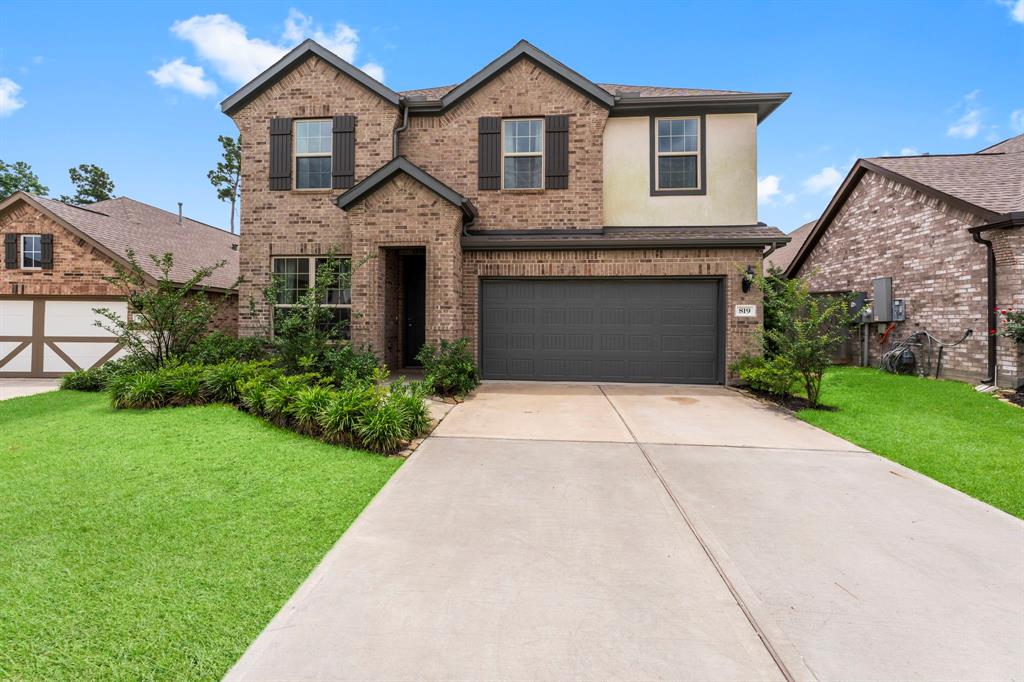
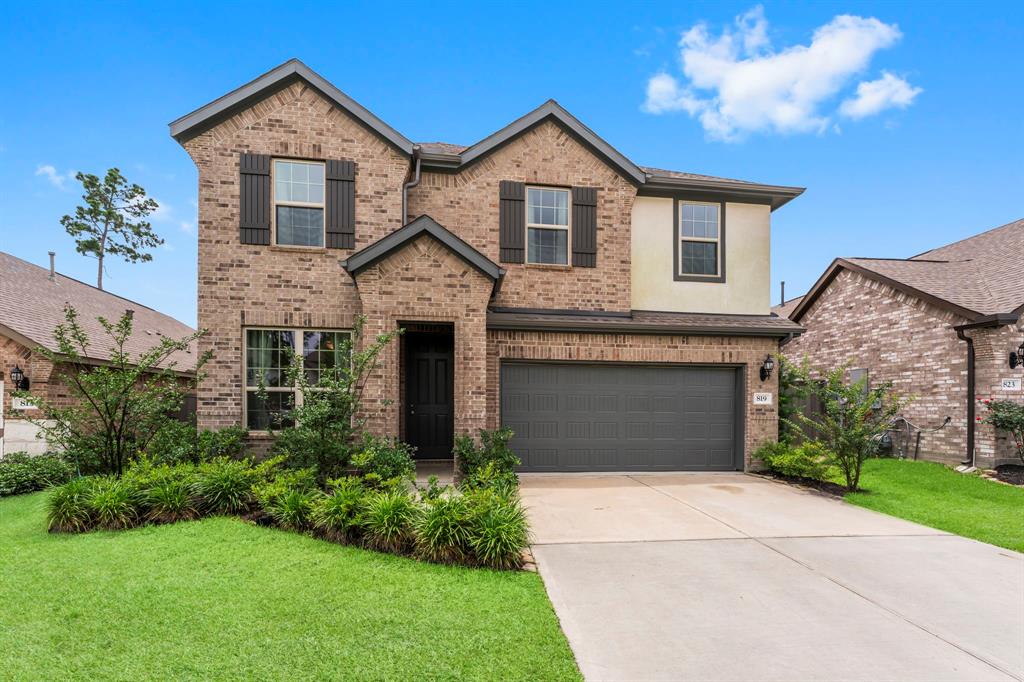
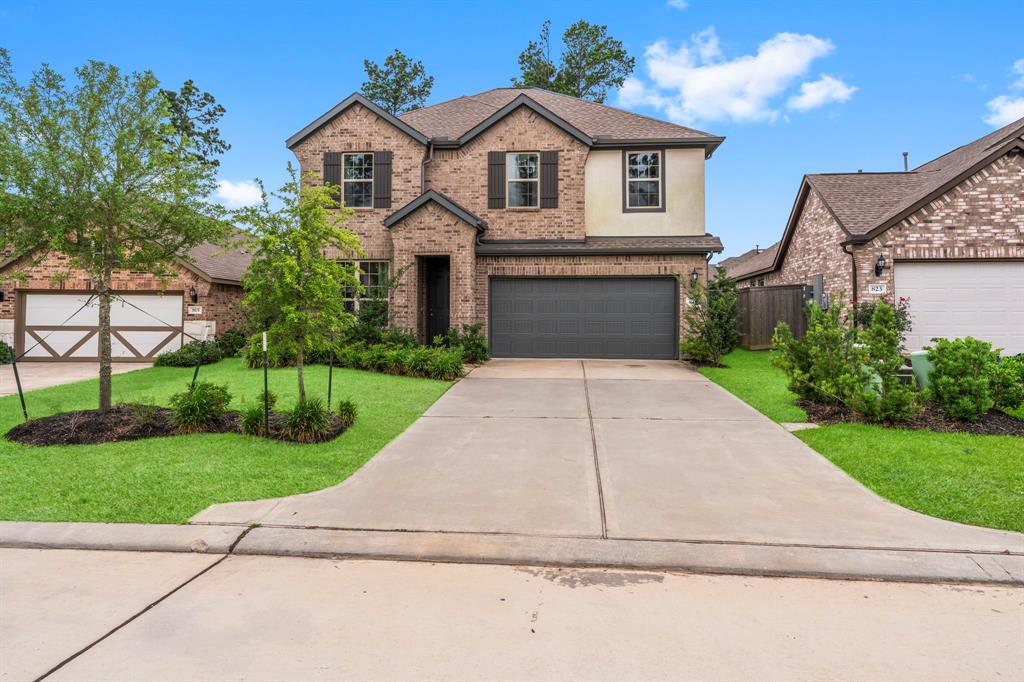
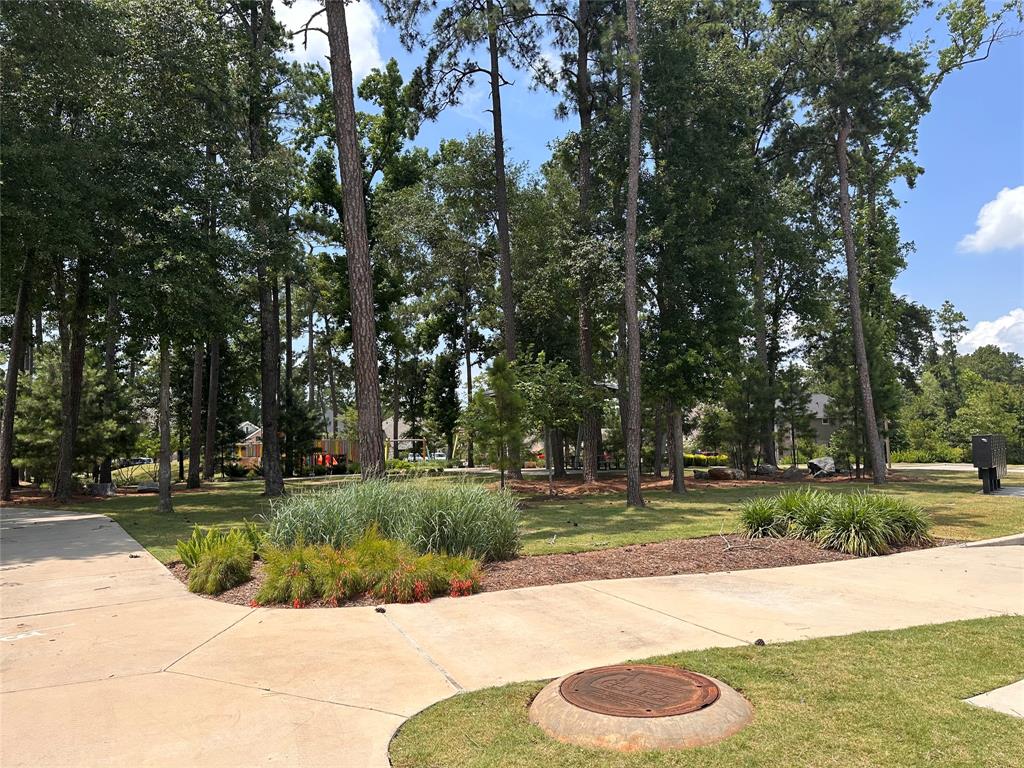


Welcome to The Woodlands Hills, a master planned community with top notch amenities! This spacious, move in ready home is like new! It has tasteful touches and updates & sits on a premium oversized lot. Upon entry, a private space at the front of the home is perfect for an office, play room, or whatever you choose. The island kitchen boasts beautiful warm wood 42"cabinets with new hardware, granite counters, large single basin sink & updated faucet. Fridge, washer/dryer may stay. The expansive living & dining spaces have an abundance of natural light. The private primary suite, has a large walk in closet & double sinks in the ensuite bath. Upstairs are 3 additional roomy bedrooms & 2 full bathrooms. One bath is ensuite, the other is Jack and Jill style. The back yard is HUGE & ready for entertaining family & friends. This sought after community has easy access to I45, Lake Conroe, shopping, dining, The Woodlands, schools, and much more.
Virtual Tour
Property Features
Location Information
County
Montgomery
Longitude
-95.511147
MLS Area
Lake Conroe Area
Subdivision
The Woodlands Hills
Latitude
30.404922
Directions
From I45, take FM 830 exit and go west. Turn right on Old Montgomery Rd. Turn left on W Teralyn Way. Turn left on May Apple Pass. Turn left on Maybella Forest Dr.
Interior Features
Total Rooms
7
1/2 Baths
1
Room Descriptions
Kitchen, 11x11 Bedroom, 11x16 Bedroom, 11x17 Bedroom, 13x16 Dining Room, 16x15 Primary Bedroom, 17x15 Living Room
Fireplace Description
Deck, Fence, Sprinkler/Irrigation, Patio, Tennis Court(s)
Interior
Breakfast Bar, Double Vanity, Granite Counters, Kitchen Island, Kitchen/Family Room Combo, Bath in Primary Bedroom, Pantry, Tub Shower, Ceiling Fan(s), Kitchen/Dining Combo
Exterior Features
Style
Traditional
Garage Spaces
2
Stories
2
Has a Pool
No
Is New Construction
No
Acre Range
0 Up To 1/4 Acre
Construction
Brick, Cement Siding
Lot Description
Subdivision, Pond on Lot
Exterior
Deck, Fence, Sprinkler/Irrigation, Patio, Tennis Court(s)
Lot Size in Acres
0.169
Parking Description
Attached, Garage
Lot Size in Sq. Ft.
7,362
Has Garage
Yes
Is One Story
No
School
School District
Willis
Middle School
ROBERT P. BRABHAM MIDDLE SCHOOL
Elementary School
W. LLOYD MEADOR ELEMENTARY SCHOOL
High School
WILLIS HIGH SCHOOL
Additional Information
Finance Available
Assumable, Cash, Conventional, FHA, VA Loan
Year Built
2022
Property Type
SFR
Status
Active
Property SubType
Detached
Similar Listings

Mortgage Calculator
$1,852
per month
30 Year Fixed. 3.52% Interest Rate.
Principal + Interest
$1,430
Monthly Tax
$330
Monthly Insurance
$92
yrs
%
$
$
Based on a fully amortized fixed rate loan. Ask your agent for the tax rates in your area. Insurance estimate is based on an average cost, your final premium cost will be determined by the type of coverage you select. This program only provides an estimate.
Schools
Walk Score
Real Estate IDX Powered by iHomefinder