
817 EMERALD BAY, SAN ANTONIO, TX 78260
Homes for sale in San Antonio.
Homes for sale in 78260.
List Price$414,500
817 Emerald Bay
San Antonio, TX 78260
Listing #1956662
3
Bedrooms
2 full
Bathrooms
2,020
Square Feet
House
Type
About This Property
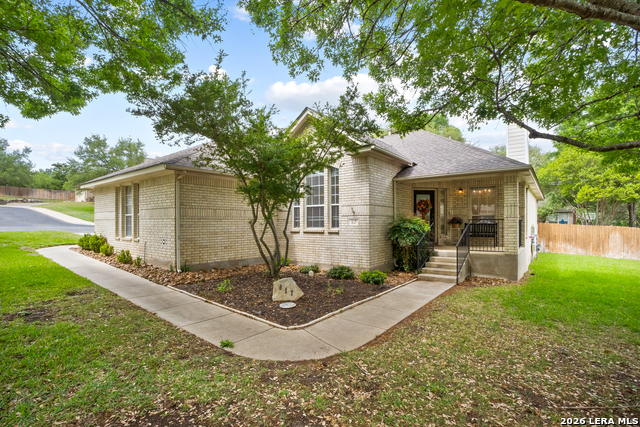
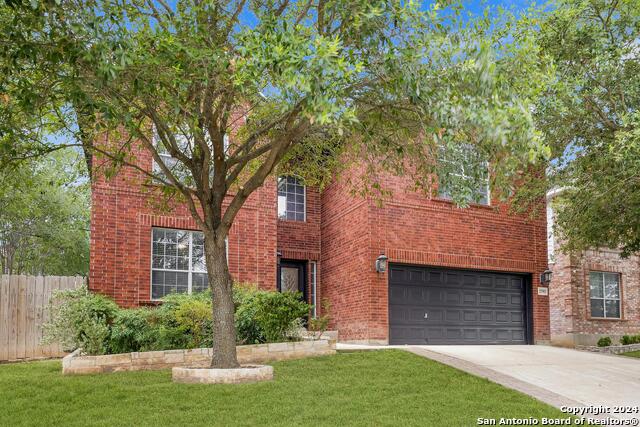
Welcome to the highly sought-after gated community of Canyon Springs, where charm and comfort meet. This beautiful single-story home greets you with an inviting front porch, perfect for enjoying summer mornings with coffee or tea while taking in the view of mature trees. Situated on a spacious corner lot, the home features a side-entry two-car garage. Step inside to discover a bright, open floor plan with warm light oak flooring that flows throughout, creating a cozy yet modern feel. A versatile front flex room, highlighted by a stylish gold chandelier, can serve as a formal dining space, home office, or additional living area. The main living room features a classic brick fireplace and abundant windows that fill the space with natural light, seamlessly connecting to the kitchen ideal for entertaining. The kitchen offers ample counter space for cooking and gathering, while the breakfast area showcases updated lighting and backyard views. At the front of the home, you'll find two secondary bedrooms, a full bath, and a private study with double doors perfect for working from home or an additional guest room. The primary suite is tucked away at the back for added privacy and features a ceiling fan, a wall of windows, and charming bench seating. The bathroom includes framed mirrors, a farmhouse style double vanity, garden tub, separate shower, and a spacious walk-in closet. Step outside to your beautifully landscaped backyard, designed for easy maintenance and relaxation under mature trees. Ideally located just off Canyon Golf across from the community pool, courts, and park. Zoned to highly rated NEISD schools and just minutes from shopping and dining, including Wilderness Oak H-E-B. Move-in ready and waiting for you to call it home!
Seller's Representative
Coldwell Banker D'Ann Harper
Similar Listings

Schools
Walk Score

© 2026 LERA MLS. All rights reserved.
© 2026 LERA MLS. All rights reserved.
The data relating to real estate on this website comes in part from the Internet Data Exchange (IDX) Program of the LERA MLS. IDX information is provided exclusively for consumers' personal non-commercial use and may not be used for any purpose other than to identify prospective properties consumers may be interested in purchasing. All Information Is Deemed Reliable But Is Not Guaranteed Accurate.
LERA MLS data last updated at July 29, 2026, 8:44 PM CT
Real Estate IDX Powered by iHomefinder