
8167 FALCON MEADOW, CONVERSE, TX 78109
Homes for sale in Converse.
Homes for sale in 78109.
List Price$189,000
8167 Falcon Meadow
Converse, TX 78109
Listing #1958481
4
Bedrooms
2 full, 1 partial
Bathrooms
2,323
Square Feet
House
Type
About This Property
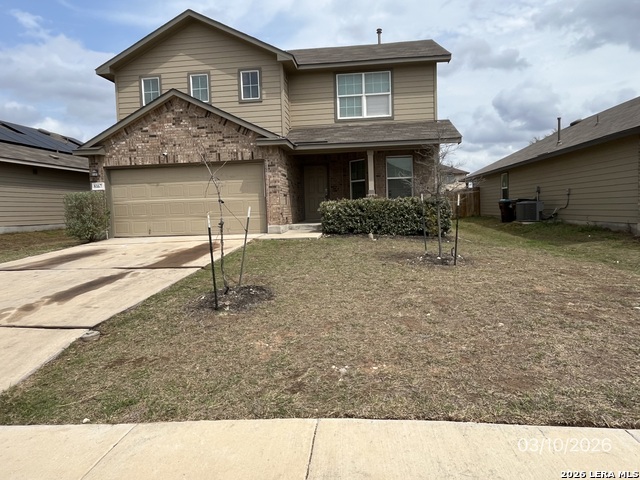
"Modern Potential at an Unbeatable Price! Built in 2022, this spacious D.R. Walsh Design built home offers the efficiency of newer construction Without the price tag of a major deal. Currently priced significantly below the 2025 County tax value, this is the perfect canvas for a homeowner looking to build equity or an investor seeking a semi turn-key rental with minor cosmetic updates. Featuring over 2,000 sq. ft., the functional layout includes a Private primary suite on the main level, three additional bedrooms upstairs, and a kitchen updated with Granite countertops. Enjoy a generous backyard and a location that puts you close to JBSA-Randolph, Fort Sam Houston and Lackland. Skip the wait and uncertainty of new construction and make this 4-bedroom gem your own today!" Buyer & Buyers' agent to verify room sizes & any potential remaining warranties from the builder!
Seller's Representative
Confidence Realty Group
Similar Listings



Schools
Walk Score

© 2026 LERA MLS. All rights reserved.
© 2026 LERA MLS. All rights reserved.
The data relating to real estate on this website comes in part from the Internet Data Exchange (IDX) Program of the LERA MLS. IDX information is provided exclusively for consumers' personal non-commercial use and may not be used for any purpose other than to identify prospective properties consumers may be interested in purchasing. All Information Is Deemed Reliable But Is Not Guaranteed Accurate.
LERA MLS data last updated at July 30, 2026, 8:53 PM CT
Real Estate IDX Powered by iHomefinder