
8143 PROSPECT PT, SAN ANTONIO, TX 78255
Homes for sale in San Antonio.
Homes for sale in 78255.
List Price$2,000Rental
8143 Prospect Pt
San Antonio, TX 78255



Listing #1968081
3
Bedrooms
2 full
Bathrooms
1,950
Square Feet
Rental
Type
About This Property
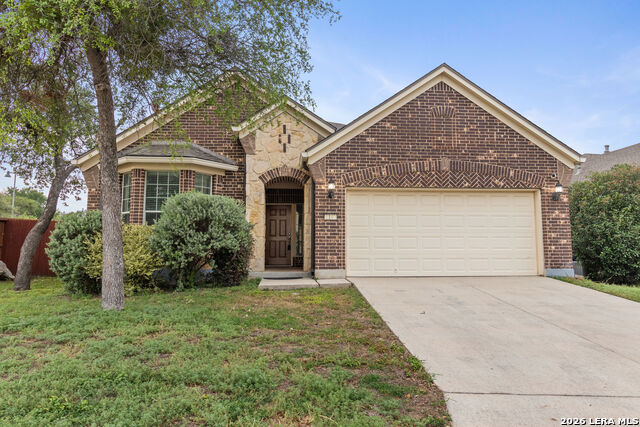
8143 Prospect Pt in the desirable Grandview subdivision offers a calm, connected lifestyle with quick access to major San Antonio destinations while still providing the comfort of an established Northwest Side neighborhood. This 3-bedroom, 1-bath residence features warm finishes and functional spaces throughout. A mix of carpeting, ceramic tile, and wood flooring adds comfort and character, while the kitchen with stainless steel appliances opens naturally into the main living areas. Just off the kitchen, a versatile flex space creates the perfect setup for a home office, study area, creative space, or additional living use. The primary bath includes a separate tub and shower, and the 2-car garage provides additional convenience and storage. Built in 2010, the home combines modern touches with a practical layout designed for everyday living. Walkable to both the elementary and middle school, the location adds everyday convenience for households with school-aged children. School bus service is also available to most nearby schools, helping simplify daily routines. Grandview is known for its quieter atmosphere, mature landscaping, and tree-lined streets that create a more established neighborhood feel. Nearby Phil Hardberger Park offers trails, biking paths, dog parks, and green space that add to the area's outdoor appeal. Located minutes from Interstate 10 and Loop 410, the home offers convenient access to USAA Headquarters, the South Texas Medical Center, shopping at Huebner Oaks, The Rim, and North Star Mall, along with local dining, entertainment, Sprouts Farmers Market, and H-E-B. Evenings here feel quiet, comfortable, and connected to the best of Northwest San Antonio. Application fee $75/adult; approval requires security deposit (varies) + $175 lease admin fee within 24 hrs; $10/mo admin fee; renters insurance required.
Listing Courtesy of Pedro Candelario, RE Solutions XV LLC (210) 756-8588
Property Features
Location Information
County
Bexar
Subdivision
GRANDVIEW
MLS Area
1001
Interior Features
Room Dimensions
Dining: 12x11, Living: 18x27, Kitchen: 13x11, Family: 12x11, MasterBR: 13x12, BR2: 11x13, BR3: 13x10
Heating
Central
Interior
One Living Area, Liv/Din Combo, Two Eating Areas, Breakfast Bar, Study/Library, 1st Floor Lvl/No Steps, Open Floor Plan, Walk in Closets
Heating Fuel
Natural Gas
Master Bedroom Description
DownStairs, Walk-In Closet, Ceiling Fan, Full Bath
Cooling
One Central
Master Bathroom Description
Tub/Shower Separate, Shower Only, Single Vanity
Floors
Carpeting, Ceramic Tile, Wood
Amenities
None
Exterior Features
Style
One Story
Water Supplier
SAWS
Foundation
Slab
Electric Supplier
CPS
Roof
Composition
Parking Description
Two Car Garage
Water / Sewer
Water System, Sewer System
Pool Description
None
Sewer Supplier
City
School
School District
Northside
Jr. High School
Hector Garcia
Elementary School
Beard
High School
Louis D Brandeis
Additional Information
Property Type
RNT
Fees Include
Ceiling Fans, Washer Connection, Washer, Microwave Oven, Stove/Range, Refrigerator
Year Built
2010
Miscellaneous
Broker-Manager
Status
New
Similar Listings
- Active
$2,200
3 Beds
3 Baths
1,703 SqFt.
13619 SONORA BLF
Helotes, TX 78023
#1963545
Rental

Listing Courtesy of Anika Schweiger, Connect Realty.com [email protected]


Mortgage Calculator
$8
per month
30 Year Fixed. 3.52% Interest Rate.
Principal + Interest
$7
Monthly Tax
$1
Monthly Insurance
$0
yrs
%
$
$
Based on a fully amortized fixed rate loan. Ask your agent for the tax rates in your area. Insurance estimate is based on an average cost, your final premium cost will be determined by the type of coverage you select. This program only provides an estimate.
Schools
Walk Score
© 2026 LERA MLS. All rights reserved.
© 2026 LERA MLS. All rights reserved.
The data relating to real estate on this website comes in part from the Internet Data Exchange (IDX) Program of the LERA MLS. IDX information is provided exclusively for consumers' personal non-commercial use and may not be used for any purpose other than to identify prospective properties consumers may be interested in purchasing. All Information Is Deemed Reliable But Is Not Guaranteed Accurate.
LERA MLS data last updated at May 20, 2026, 8:14 PM CT
Real Estate IDX Powered by iHomefinder