
8136 MAPLE MEADOW, CONVERSE, TX 78109
Homes for sale in Converse.
Homes for sale in 78109.
8136 Maple Meadow
Converse, TX 78109
List Price$185,000



Listing #1919931
3
Bedrooms
2 full
Bathrooms
1,513
Square Feet
House
Type
About This Property
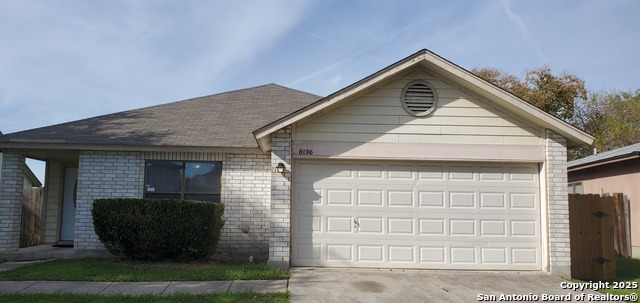
Welcome to 8136 Maple Meadow Dr, where comfort and convenience come together in this charming 1-story home. Boasting three bedrooms, two bathrooms, and a spacious two-car garage, this property offers everything you need for relaxed living. The eat-in kitchen features a large island, perfect for casual dining or meal prep, and is complemented by an illuminated ceiling fan, adding a bright and airy feel. The primary bedroom offers plenty of space with plush carpeting and a walk-in closet, providing ample storage. Step outside to the expansive, fenced backyard-ideal for outdoor activities or simply enjoying a quiet moment. Located just minutes from downtown San Antonio, this home places the city's vibrant cultural scene, dining, and entertainment at your doorstep. With nearby schools and easy access to major employers, this location is perfect for anyone seeking a balance between work, school, and leisure. Discover the perfect blend of comfort and accessibility at 8136 Maple Meadow Dr. *HOME IS BEING SOLD AS IS*
Listing Courtesy of Eric Bell, Strategic Property Management (210) 286-6997
Property Features
Location Information
County
Bexar
MLS Area
1700
Neighborhood Amenities
None
Subdivision
MEADOW BROOK
Interior Features
Room Dimensions
Dining: 14x7, Living: 19x18, Kitchen: 16x12, MasterBR: 15x14, BR2: 11x10, BR3: 15x10
Fireplace Description
Not Applicable
Interior
One Living Area, Eat-In Kitchen, Two Eating Areas, Walk-In Pantry, Utility Room Inside, Open Floor Plan, Cable TV Available
Heating
Central
Master Bedroom Description
DownStairs, Full Bath
Heating Fuel
Electric
Master Bathroom Description
Tub/Shower Combo
Cooling
One Central
Has Dining Room
Yes
Floors
Carpeting, Linoleum
Has Family Room
Yes
Exterior Features
Style
One Story, Traditional
Parking Description
Two Car Garage
Construction
Pre-Owned
Has Garage
Yes
Manufacturer
KB Homes
Garage Spaces
2
Foundation
Slab
Pool/Spa Description
None
Roof
Composition
Lot Size
0.153
Water / Sewer
Water System, Sewer System
Is One Story
Yes
School
School District
Judson
Jr. High School
Woodlake Hills
Elementary School
Elolf
High School
Judson
Additional Information
Proposed Terms
Conventional, FHA, VA, Cash
Status
New
Property Type
SFR
HOA Fee
$200
Property SubType
Single Family Detached
HOA Frequency
Annually
Year Built
1993
Similar Listings



Mortgage Calculator
$863
per month
30 Year Fixed. 3.52% Interest Rate.
Principal + Interest
$666
Monthly Tax
$154
Monthly Insurance
$43
yrs
%
$
$
Based on a fully amortized fixed rate loan. Ask your agent for the tax rates in your area. Insurance estimate is based on an average cost, your final premium cost will be determined by the type of coverage you select. This program only provides an estimate.
Schools
Walk Score
Real Estate IDX Powered by iHomefinder