
8133 TRANQUIL LAKE WAY, CONROE, TX 77385
Homes for sale in Conroe.
Homes for sale in 77385.
8133 Tranquil Lake Way
Conroe, TX 77385
List Price$3,600Rental
Listing #83676842
4
Bedrooms
3 full, 1 partial
Bathrooms
3,520
Square Feet
Rental
Type
About This Property
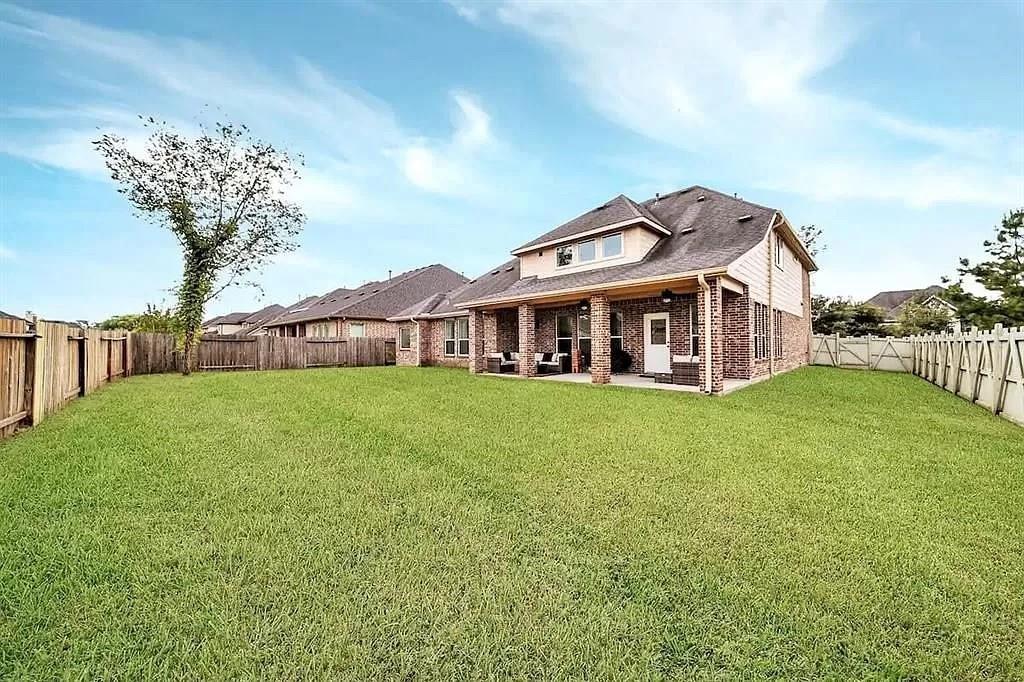
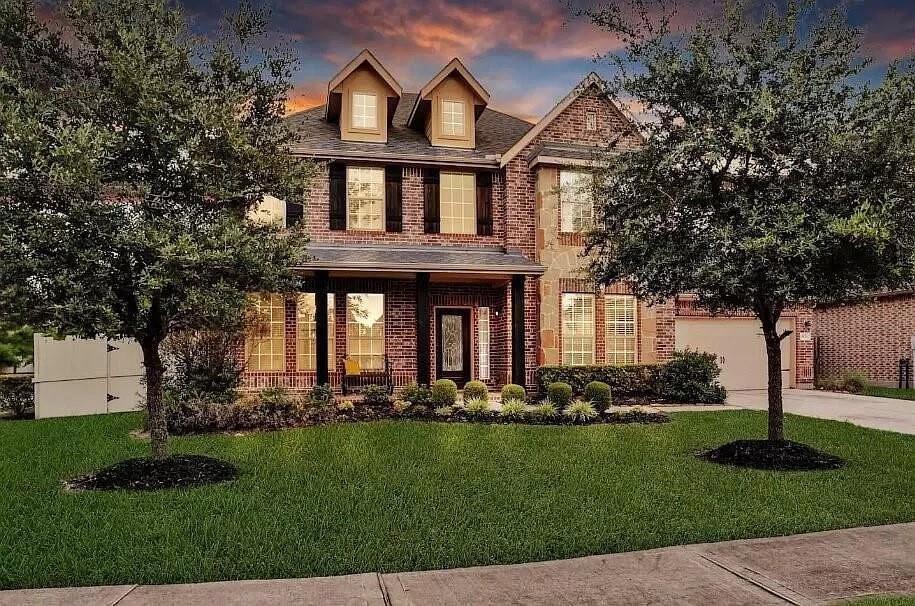
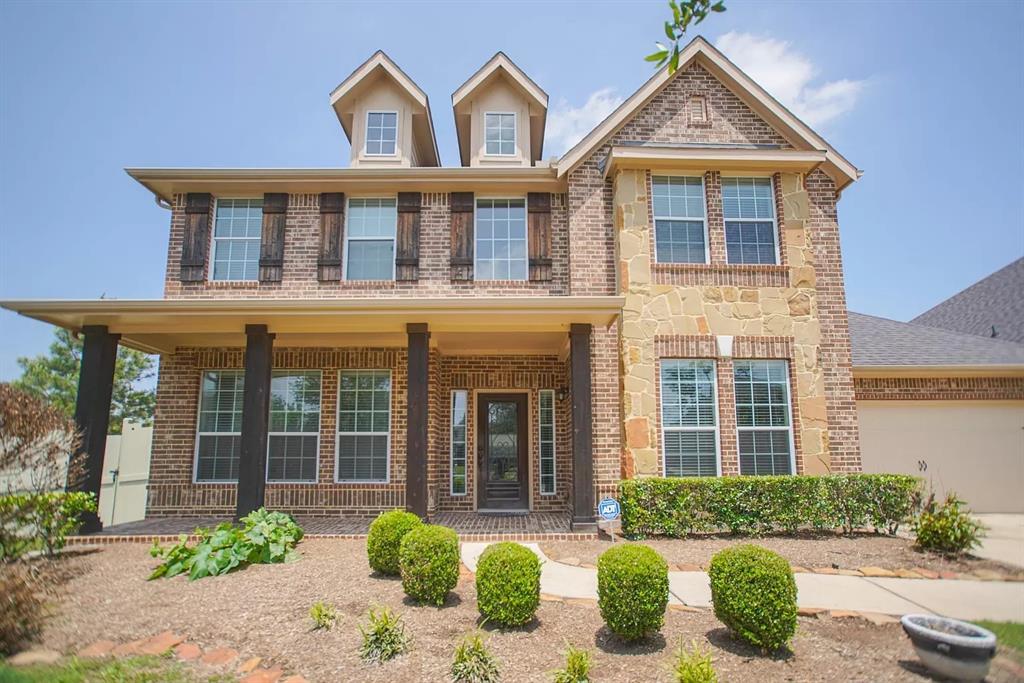
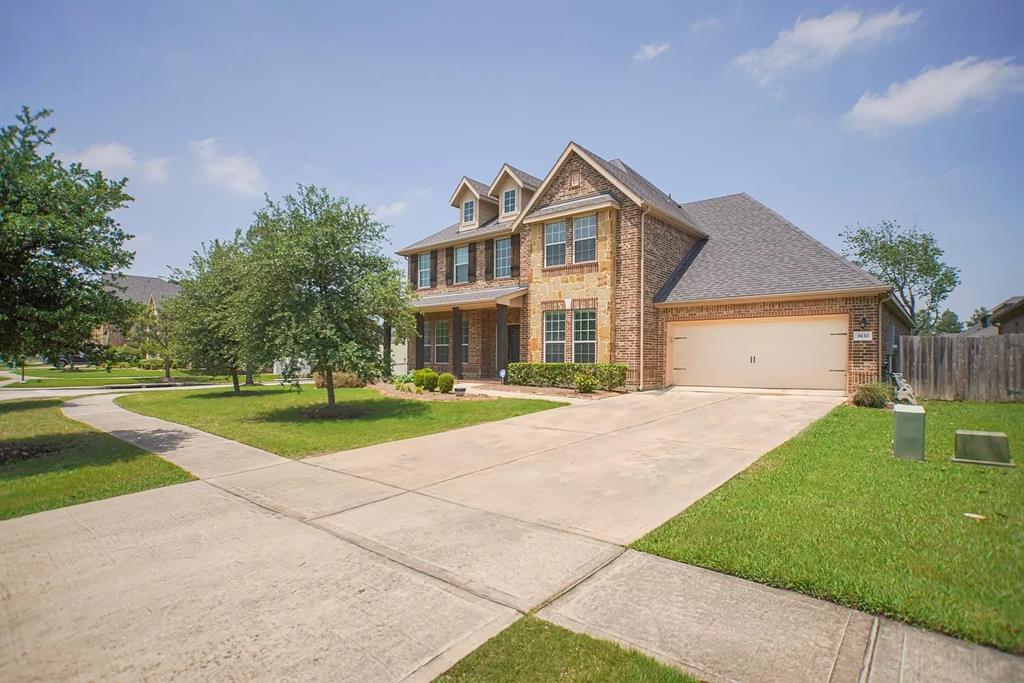
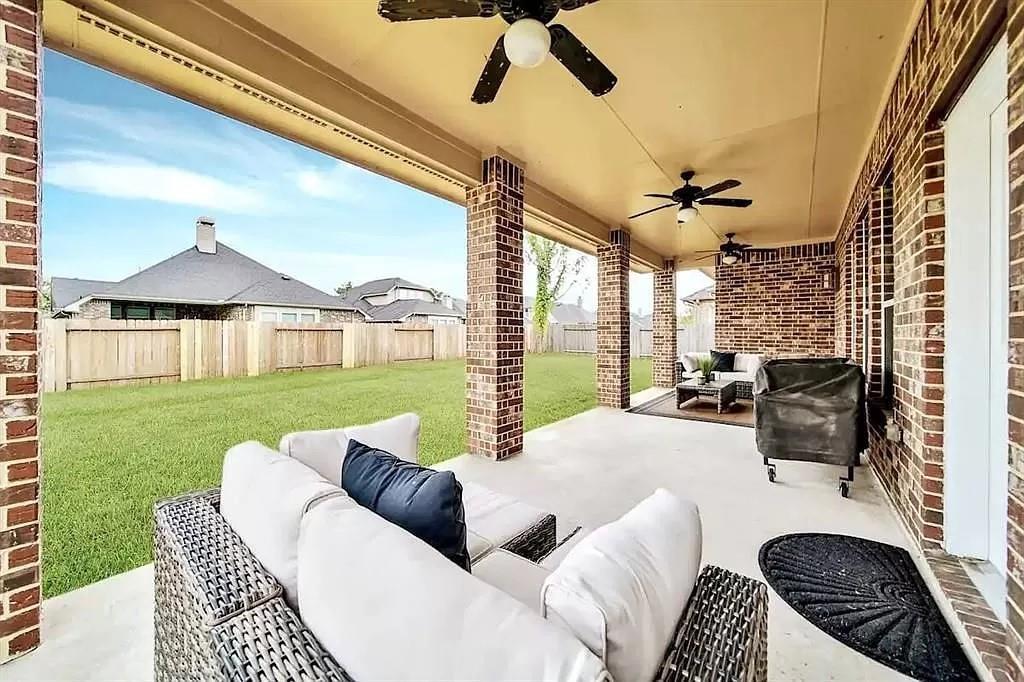
Welcome to superb living. A beautiful 2 story corner family home in Harper's Preserve awaits you! Built with convenience and privacy in mind and just four miles away from The Woodlands. The home offers a terrific open floor plan with high ceilings, a large living room, and a welcoming kitchen. Featuring four bedrooms/3.5 baths, with a primary bedroom downstairs plus a media/flex room upstairs, and an office area that has been converted to a FIFTH bedroom. The Refrigerator, washer & dryer are included. Harper's Preserve Master-Planned Community includes a pool, splash pad, pavilion, playground, trails, and lake! Zoned to Conroe ISD! This is truly THE ONE you can't miss!
Property Features
Location Information
County
Montgomery
Geo Market Area
Spring Northeast
MLS Area
15
Subdivision
Wood Lake Village 01
Latitude
30.204301
Directions
ROM I-4S N, EXIT EAST TO TX242, STAY RIGHT ON FEEDER (NO NEED TO GO ON OVERPASS), TURN RIGHT ON HARPER'S WAY, PASS THE GATE, AND TURN RIGHT ON TRANQUIL LAKE WAY, HOME WILL BE ON THE RIGHT AT THE CORNER.
Longitude
-95.445845
Master Planned Community
Harper's Preserve
Interior Features
Primary Bedroom on Main
Yes
Primary Bathroom Description
Primary Bath: Double Sinks, Primary Bath: Separate Shower, Vanity Area
Total Rooms
12
1/2 Baths
1
Room Descriptions
10 x 6 Utility, 10 x 9 Breakfast, 13 x 11 Bedroom, 13 x 11 Bedroom, 13 x 11 Bedroom, 13 x 11 Dining Room, 13 x 11 Home Office/Study, 14 x 10 Media Room, 16 x 14 Kitchen, 16 x 16 Game Room, 18 x 14 Primary Bedroom, 19 x 18 Family
Has Fireplace
Yes
Bedroom Description
En-Suite Bath, Primary Bed - 1st Floor, Walk-In Closet
Fireplace Description
Gas Connections
Exterior Features
Stories
2
Has a Pool
No
Is New Construction
No
Lot Description
Corner, Subdivision Lot
Exterior
Back Yard, Back Yard Fenced, Controlled Subdivision Access, Patio/Deck, Sprinkler System
Lot Size in Acres
0.219
Parking Description
Attached Garage, Oversized Garage
Lot Size in Sq. Ft.
9,548
Has Garage
Yes
Is One Story
No
Garage Spaces
3
School
School District
Conroe
Middle School
IRONS JUNIOR HIGH SCHOOL
Elementary School
SUCHMA ELEMENTARY SCHOOL
High School
OAK RIDGE HIGH SCHOOL
Additional Information
Property Type
RNT
Status
Active
Property SubType
Rental
Pets
Case By Case Basis
Year Built
2014
Lease Terms
One Year
Similar Listings
Mortgage Calculator
$15
per month
30 Year Fixed. 3.52% Interest Rate.
Principal + Interest
$12
Monthly Tax
$3
Monthly Insurance
$0
yrs
%
$
$
Based on a fully amortized fixed rate loan. Ask your agent for the tax rates in your area. Insurance estimate is based on an average cost, your final premium cost will be determined by the type of coverage you select. This program only provides an estimate.
Schools
Walk Score
Real Estate IDX Powered by iHomefinder