
8126 GOLDEN, SAN ANTONIO, TX 78239
Homes for sale in San Antonio.
Homes for sale in 78239.
8126 Golden
San Antonio, TX 78239
List Price$1,675Rental


Listing #1879826
3
Bedrooms
2 full
Bathrooms
1,364
Square Feet
Rental
Type
About This Property
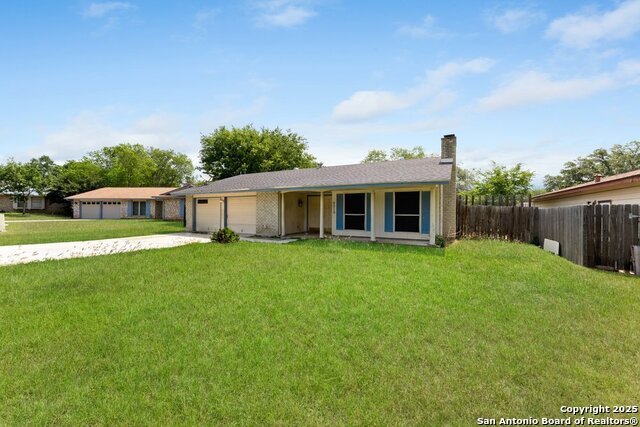
Beautifully Renovated 3-Bedroom Home - Ready for Immediate Move-In! 8126 Golden Forest Dr, San Antonio, TX 78239 3 Beds | 2 Baths | 1,364 SqFt Welcome to your new home in the heart of northeast San Antonio! This freshly renovated 3-bedroom, 2-bathroom gem offers comfort, style, and convenience-perfect for families looking for a quiet and welcoming neighborhood. Features include: Spacious open-concept living and dining area Brand new vinyl flooring and modern finishes throughout Fully updated kitchen with ample cabinet space Large bedrooms with generous closets Renovated bathrooms with stylish fixtures Central A/C and heating Laundry connections included Fenced backyard - entertaining Covered parking and additional storage space Prime Location: Located near schools, shopping centers, parks, and public transportation. Easy access to I-35, Loop 410, and Randolph AFB. Section 8 / SAHA Vouchers Welcome We proudly work with the San Antonio Housing Authority (SAHA) and are committed to providing high-quality housing for all families.
Listing Courtesy of Michelle Azille, Worth Clark Realty (210) 619-6100
Property Features
Location Information
County
Bexar
Subdivision
CAMELOT II
MLS Area
1600
Interior Features
Interior
Two Living Area
Heating Fuel
Natural Gas
Master Bedroom Description
DownStairs
Cooling
One Central
Master Bathroom Description
Shower Only
Floors
Laminate
Amenities
None
Accessibility
Ext Door Opening 36"+
Heating
Central
Exterior Features
Style
One Story
Water / Sewer
Water System
Exterior
Patio Slab, Covered Patio, Privacy Fence
Parking Description
Two Car Garage
Foundation
Slab
Pool Description
None
Roof
Composition
Lot Description
0.222
School
School District
North East I.S.D.
Jr. High School
Ed White
Elementary School
Windcrest
High School
Roosevelt
Additional Information
Property Type
RNT
Fees Include
Ceiling Fans, Washer Connection, Dryer Connection, Washer, Dryer, Cook Top, Stove/Range, Refrigerator, Dishwasher, Ice Maker Connection, Smoke Alarm, Garage Door Opener, Smooth Cooktop
Year Built
1972
Miscellaneous
Broker-Manager, Not Applicable
Status
New
Similar Listings


Mortgage Calculator
$7
per month
30 Year Fixed. 3.52% Interest Rate.
Principal + Interest
$6
Monthly Tax
$1
Monthly Insurance
$0
yrs
%
$
$
Based on a fully amortized fixed rate loan. Ask your agent for the tax rates in your area. Insurance estimate is based on an average cost, your final premium cost will be determined by the type of coverage you select. This program only provides an estimate.
Schools
Walk Score
Real Estate IDX Powered by iHomefinder