
812 THORNTON STREET #D, HOUSTON, TX 77018
Homes for sale in Houston.
Homes for sale in 77018.
812 Thornton Street #D
Houston, TX 77018
List Price$462,500
Listing #21512395
3
Bedrooms
3 full, 1 partial
Bathrooms
1,890
Square Feet
House
Type
About This Property
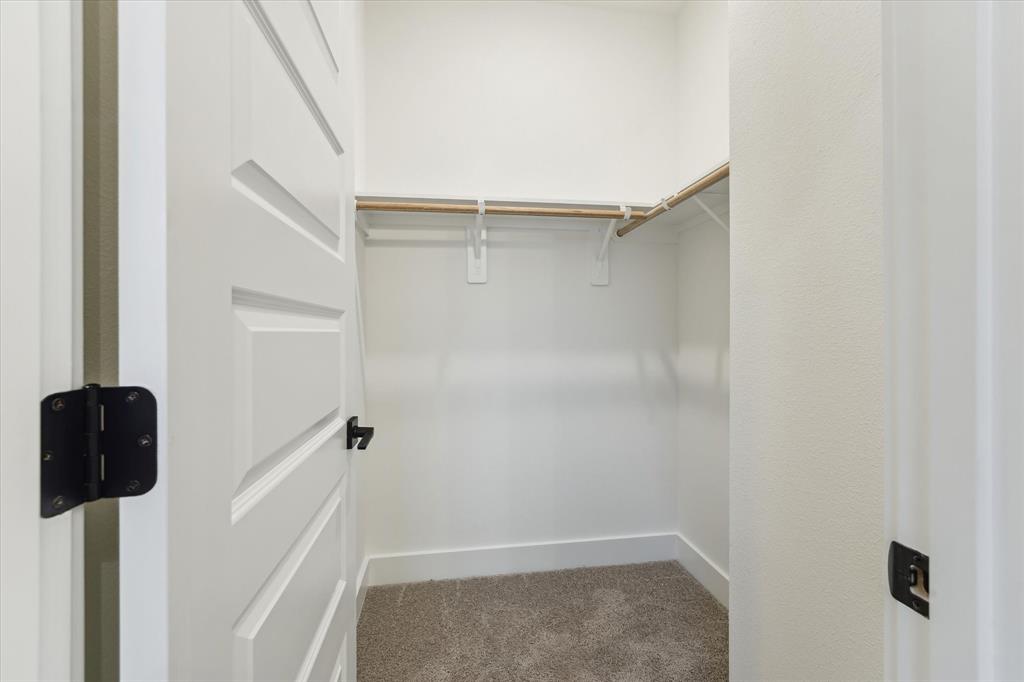
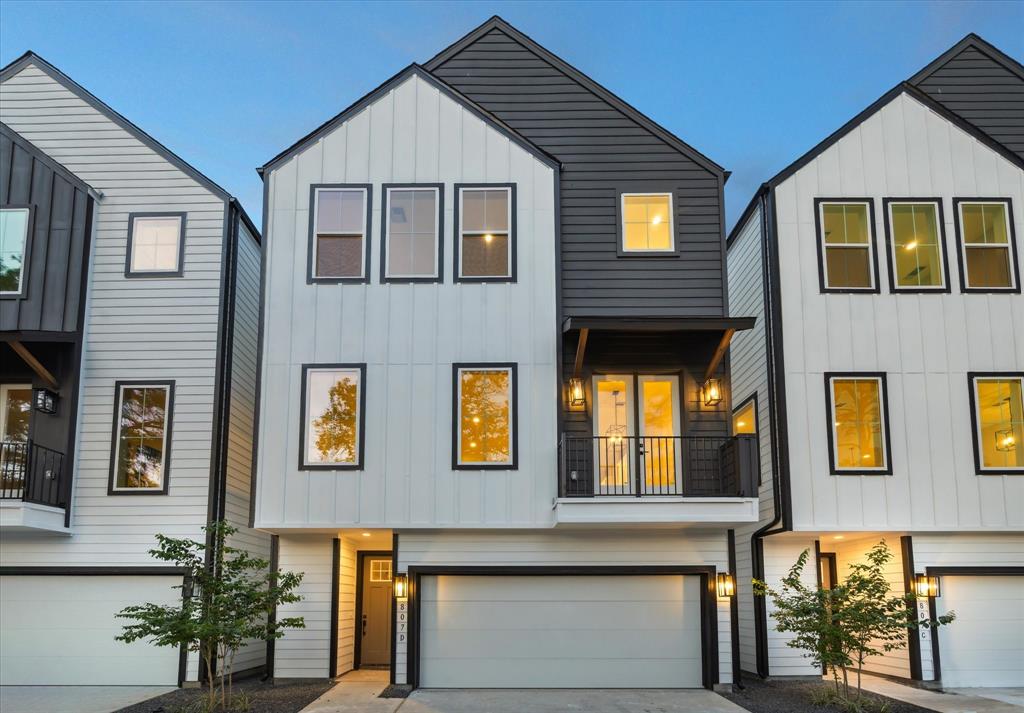
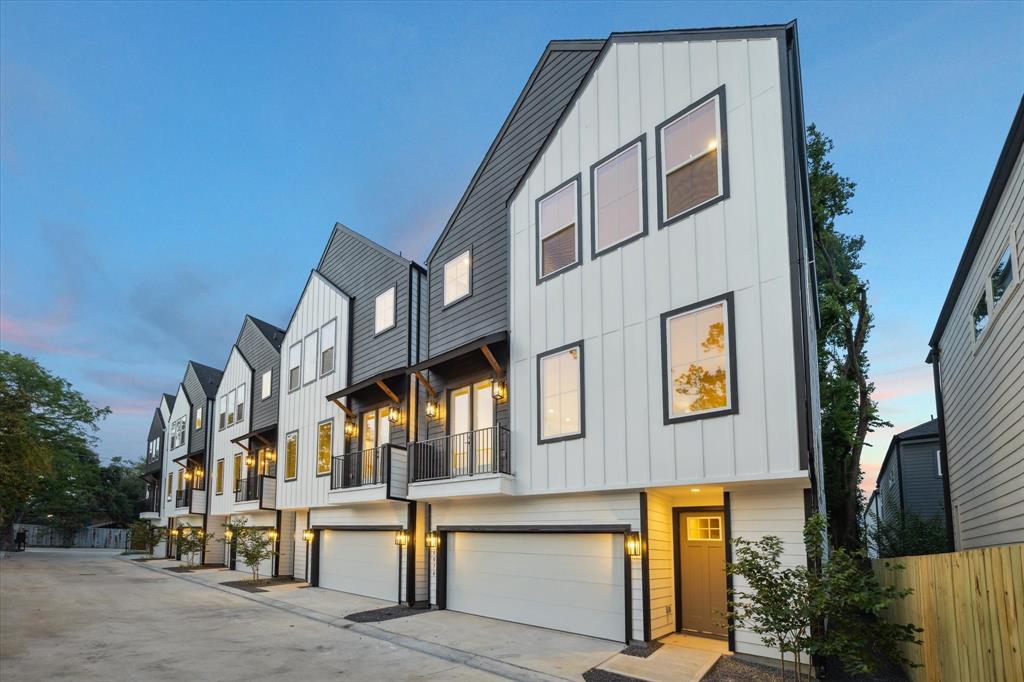
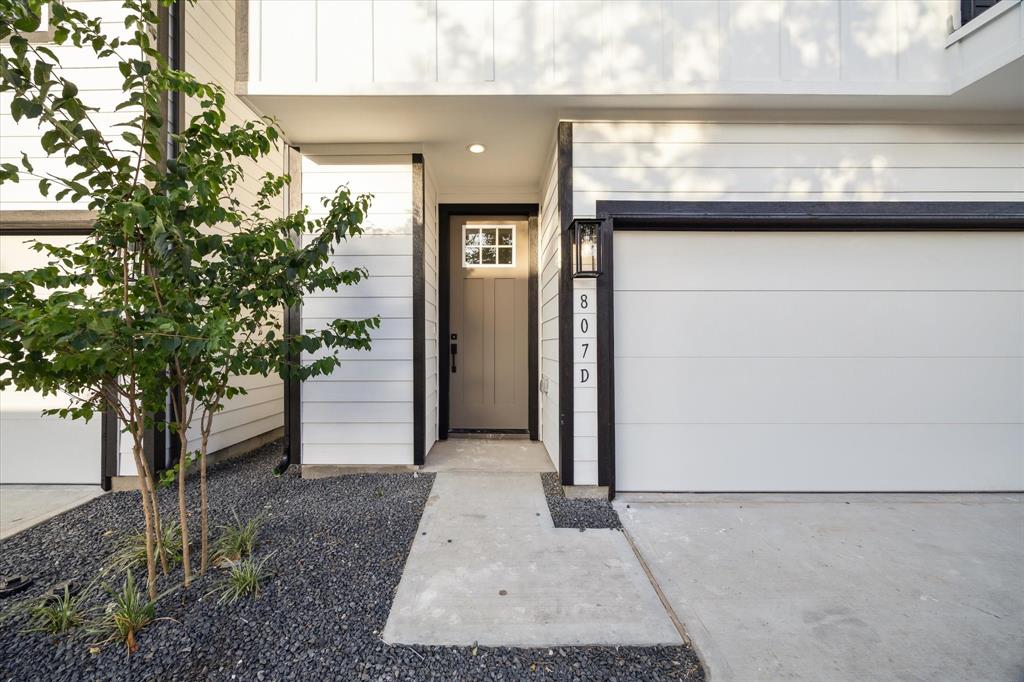

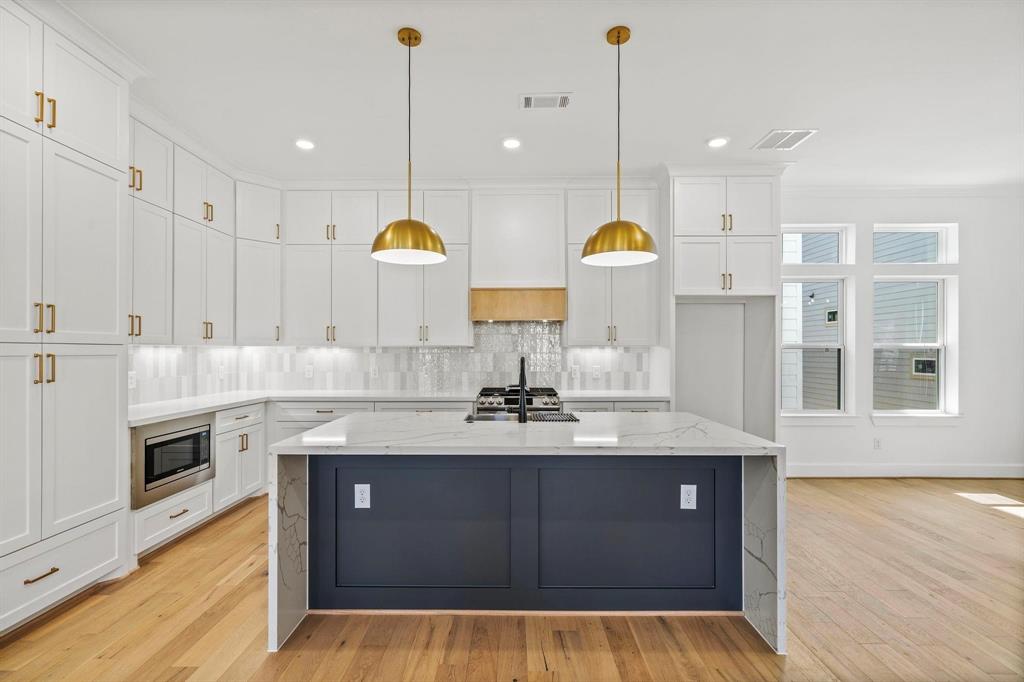

Welcome to luxury in-town living in the heart of Garden Oaks / Oak Forest! This gorgeous 3 bedroom, 3.5 bath home is sure to satisfy the most critical buyer. First floor plan features guest bedroom with bath en-suite. This bedroom also functions well as a home office or study. First floor access to covered back patio and back yard, perfect for grilling out, relaxing and enjoying a beverage! Open concept second floor features chef's kitchen with large island, tons of cabinet and counter space, spacious living room with tons of natural light, a fireplace, large dining area, and a flex room, which can function as a game room, home office/study, library or formal living room. Third floor includes primary suite with large primary bath, double vanities, soaking tub, walk-in shower and walk-in closet. Extra large secondary bedroom is also on the third floor with bath en-suite.
Property Features
Location Information
County
Harris
Geo Market Area
Shepherd Park Plaza Area
MLS Area
9
Subdivision
Thornton Living
Latitude
29.832751
Directions
From 610 North, exit Shepherd and turn north, then turn west (left) on Thornton. Subject property will be on the north (right) side of the street. Use GPS to navigate to the property.
Longitude
-95.413267
Interior Features
Total Rooms
8
1/2 Baths
1
Room Descriptions
1 Living Area, Family Room, Gameroom Up, Guest Suite, Home Office/Study, Living Area - 2nd Floor, Utility Room in House
Kitchen Description
Island w/o Cooktop, Kitchen open to Family Room, Pantry, Pots/Pans Drawers, Soft Closing Cabinets, Soft Closing Drawers, Under Cabinet Lighting
Bedroom Description
1 Bedroom Down - Not Primary BR, En-Suite Bath, Primary Bed - 3rd Floor, Walk-In Closet
Has Fireplace
Yes
Primary Bathroom Description
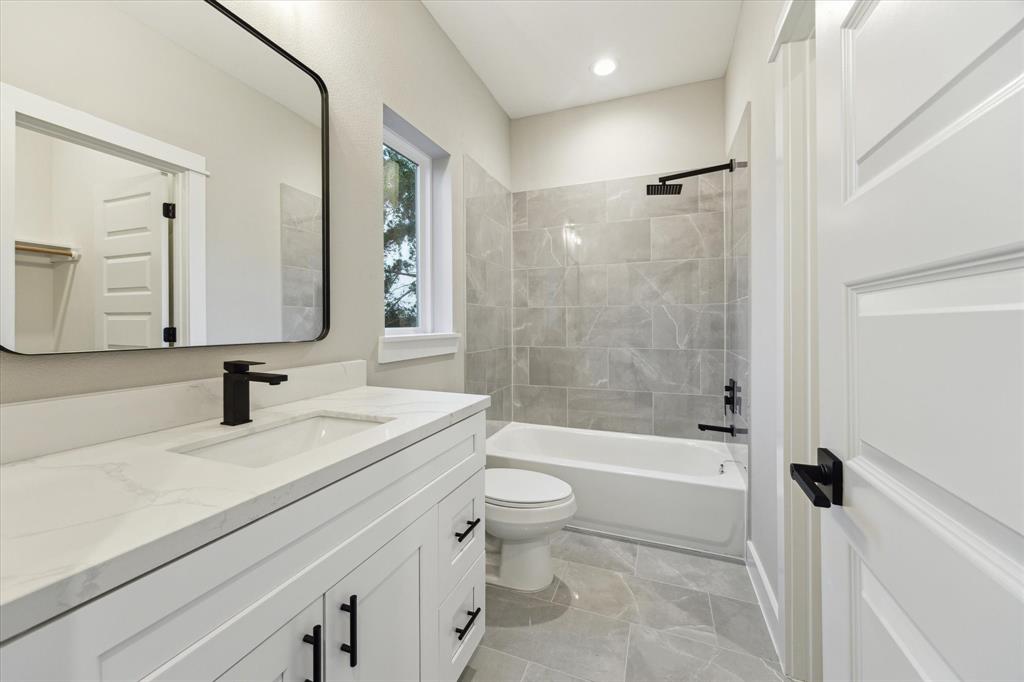
Full Secondary Bathroom Down, Half Bath, Primary Bath: Double Sinks, Primary Bath: Separate Shower, Primary Bath: Soaking Tub, Secondary Bath(s): Tub/Shower Combo
Fireplace Description
Electric Fireplace
Exterior Features
Style
Contemporary/Modern, Traditional
Garage Spaces
2
Stories
3
Has a Pool
No
Is New Construction
Yes
Acre Range
0 Up To 1/4 Acre
Exterior
Back Yard, Covered Patio/Deck, Patio/Deck, Porch, Side Yard
Lot Description
Subdivision Lot
Siding
Cement Board
Lot Size in Acres
0
Parking Description
Attached Garage
Lot Size in Sq. Ft.
1,637
Has Garage
Yes
Is One Story
No
School
School District
Houston
Middle School
BLACK MIDDLE SCHOOL
Elementary School
DURHAM ELEMENTARY SCHOOL
High School
WALTRIP HIGH SCHOOL
Additional Information
Finance Available
Cash Sale, Conventional
Year Built
2026
Property Type
SFR
Status
Active
Property SubType
Single-Family
Similar Listings
Mortgage Calculator
$2,158
per month
30 Year Fixed. 3.52% Interest Rate.
Principal + Interest
$1,666
Monthly Tax
$385
Monthly Insurance
$107
yrs
%
$
$
Based on a fully amortized fixed rate loan. Ask your agent for the tax rates in your area. Insurance estimate is based on an average cost, your final premium cost will be determined by the type of coverage you select. This program only provides an estimate.
Schools
Walk Score
Real Estate IDX Powered by iHomefinder