
8114 DOUBLE AVENUE #C, HOUSTON, TX 77088
Homes for sale in Houston.
Homes for sale in 77088.
8114 Double Avenue #C
Houston, TX 77088
List Price$1,695Rental
Listing #25697367
2
Bedrooms
2 full
Bathrooms
1,126
Square Feet
Rental
Type
About This Property
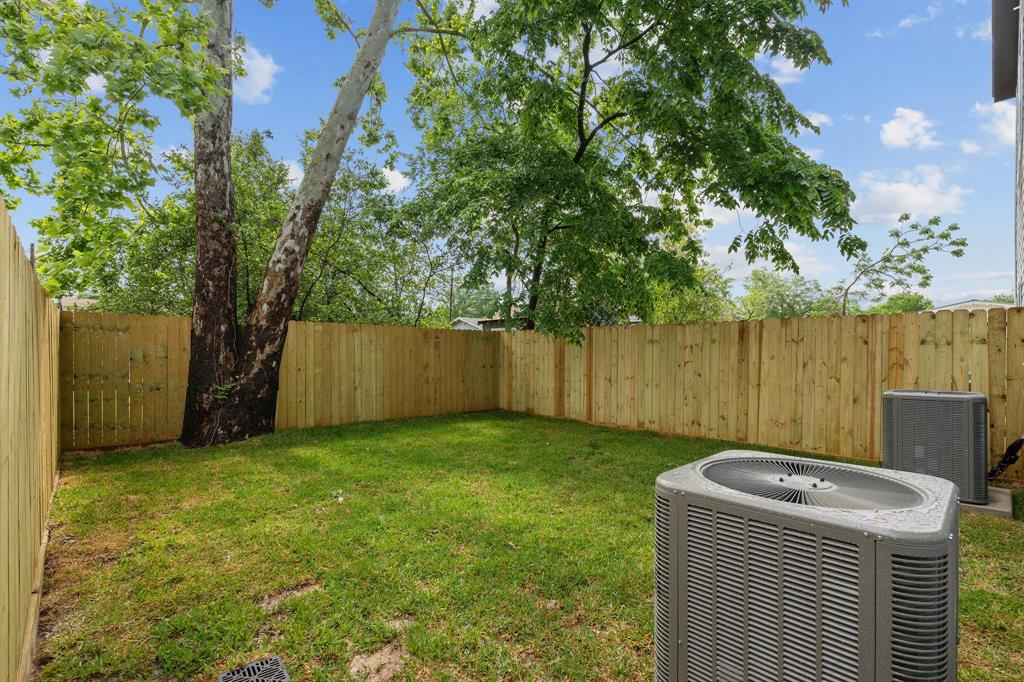
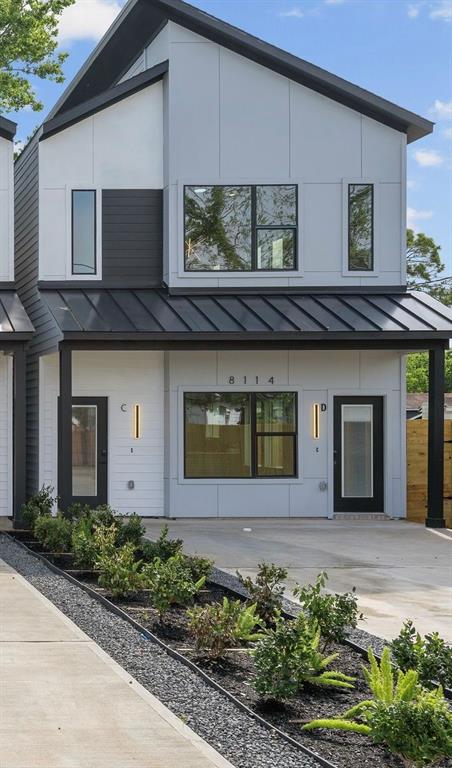

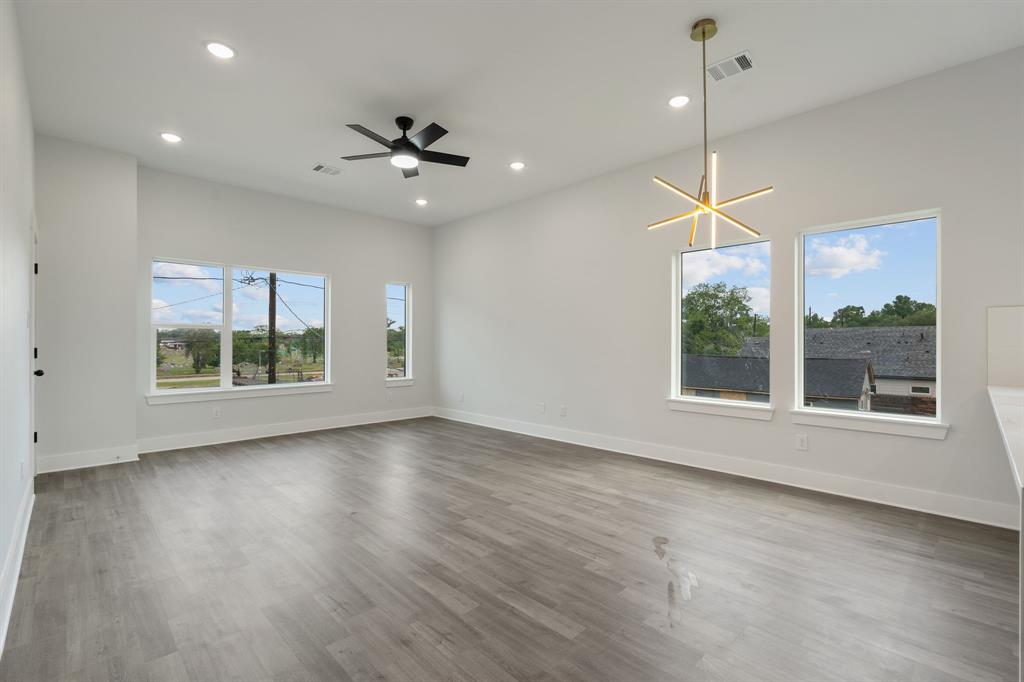
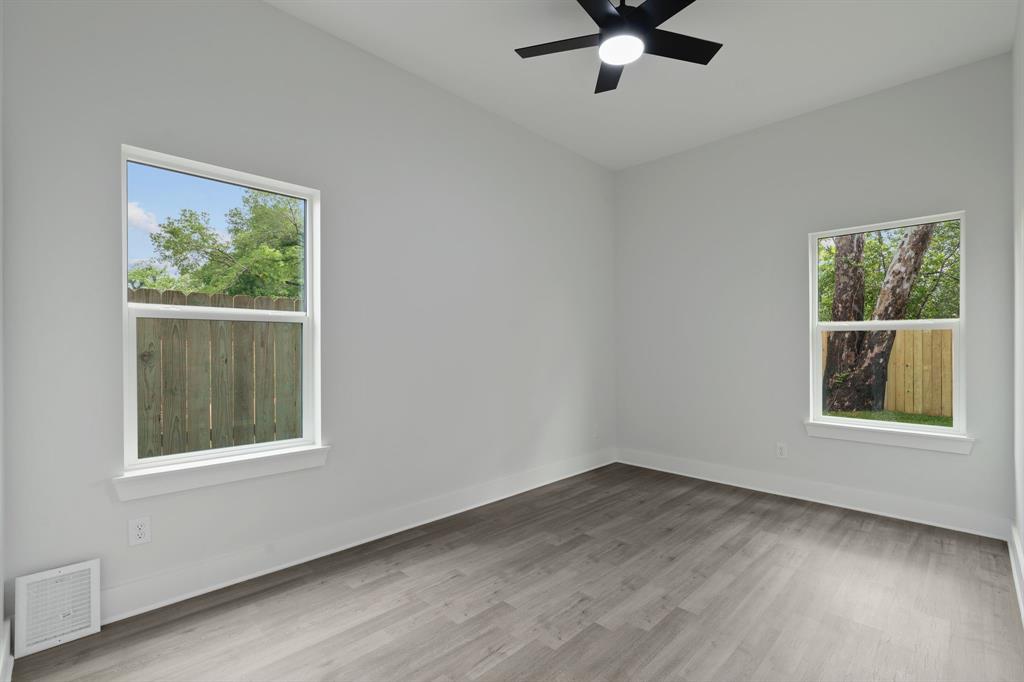
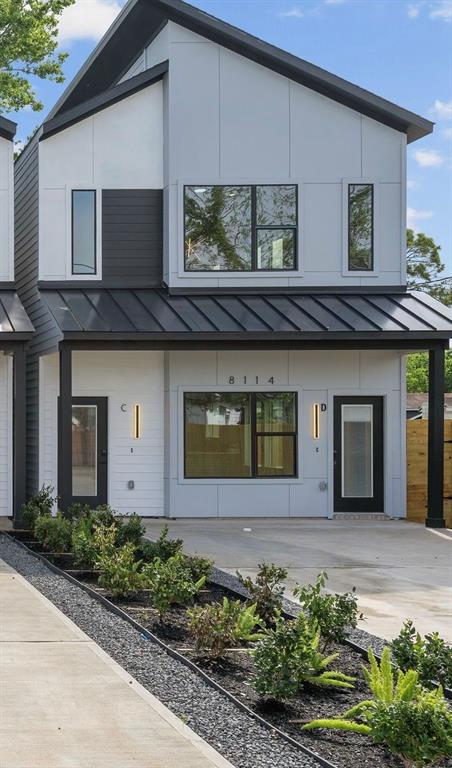
Welcome to this stunning never lived in contemporary luxury home! Discover modern luxury in this gorgeous 2-bedroom, 2-bath downstairs unit. Unit C offering the perfect combination of style, comfort, and convenience. With a spacious open concept layout, soaring ceilings, and abundant natural light, this home is thoughtfully designed for both relaxing and entertaining. Upstair unit offers great view. Oversized living area with seamless kitchen and living combo. Modern kitchen featuring an oversized island, perfect for hosting. Brand new stainless steel appliances for added peace of mind. High end finishes and sleek, contemporary fixtures throughout. Luxury living at a great price.Just minutes from major freeways for an easy commute. Don't miss the chance to be the first to call this stunning home yours. Schedule your private tour today!
Property Features
Location Information
County
Harris
Geo Market Area
Northwest Houston
MLS Area
11
Subdivision
Double Avenue Place
Latitude
29.875742
Directions
Start at Intersection 45 and Exit West Little York Road.Head west on W Little York Road for approximately 1.8 miles. Turn right onto N Shepherd Drive and continue for about 0.5 miles.Turn left onto W Montgomery Road and proceed for approximately 0.7 miles. Turn right onto De Priest Street and continue for about 0.3 miles. Turn left onto Double Street. Your destination, 8114 Double Street will be on the right.
Longitude
-95.428841
Interior Features
Total Rooms
8
Primary Bathroom Description
Primary Bath: Tub/Shower Combo, Secondary Bath(s): Tub/Shower Combo
Room Descriptions
10x15 Bedroom, 10x15 Dining Room, 10x15 Primary Bedroom, 10x19 Kitchen, 15x15 Family, 6x10 Bath, 6x6 Utility, 9x6 Primary Bath
Has Fireplace
No
Bedroom Description
All Bedrooms Up
Exterior Features
Style
Contemporary/Modern
Has a Pool
No
Stories
2
Lot Description
Other
Is New Construction
Yes
Lot Size in Acres
0.075
Parking Description
None
Lot Size in Sq. Ft.
3,250
Has Garage
No
Is One Story
No
Garage Spaces
0
School
School District
Aldine
Middle School
DREW ACADEMY
Elementary School
ANDERSON ACADEMY
High School
CARVER H S FOR APPLIED TECH/ENGINEERING/ARTS
Additional Information
Property Type
RNT
Pets
Case By Case Basis
Property SubType
Rental
Security Deposit
1695
Year Built
2025
Lease Terms
One Year, Section 8
Status
Active
Similar Listings
Mortgage Calculator
$7
per month
30 Year Fixed. 3.52% Interest Rate.
Principal + Interest
$6
Monthly Tax
$1
Monthly Insurance
$0
yrs
%
$
$
Based on a fully amortized fixed rate loan. Ask your agent for the tax rates in your area. Insurance estimate is based on an average cost, your final premium cost will be determined by the type of coverage you select. This program only provides an estimate.
Schools
Walk Score
Real Estate IDX Powered by iHomefinder