
8113 BREEZY COVE, SELMA, TX 78154
Homes for sale in Selma.
Homes for sale in 78154.
8113 Breezy Cove
Selma, TX 78154
List Price$340,000


Listing #1882484
4
Bedrooms
2 full, 1 partial
Bathrooms
2,545
Square Feet
House
Type
About This Property
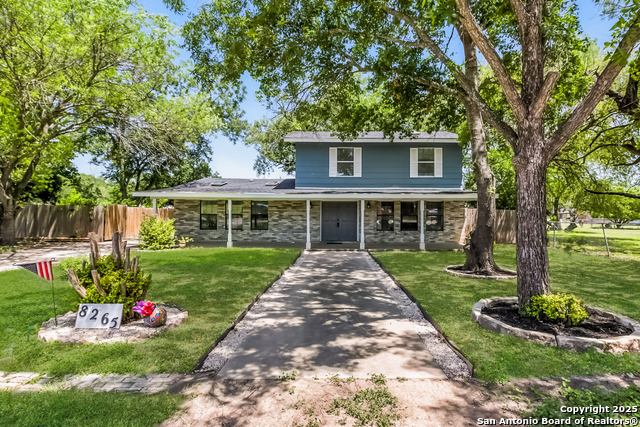
VA ASSUMABLE LOAN !!! Extremely low interest rate! MOTIVATED SELLERS!!! HVAC system just serviced 7/2025! Spacious 4-bedroom home located in the desirable Selma area of San Antonio, situated on a quiet cul-de-sac homesite. The main level features a private master suite, while the second floor offers three generously sized bedrooms with a Jack and Jill bathroom and a large game room-ideal for family living or entertaining. The open-concept kitchen includes an optional island and flows seamlessly into the breakfast area and expansive family room, complete with a cozy fireplace. Home also features walk-in closets and ample storage throughout. Enjoy quick access to Loop 1604 and I-35, making commuting and shopping a breeze. VA assumable loan available at an exceptional 2.25% rate-a rare opportunity for qualified buyers. Sellers are highly motivated-schedule your showing today!
Listing Courtesy of Camille Tanchez, Keller Williams City-View (912) 604-4614
Property Features
Location Information
County
Bexar
MLS Area
1600
Neighborhood Amenities
None
Subdivision
CREEKSIDE RIDGE
Interior Features
Room Dimensions
Dining: 14x11, Kitchen: 14x15, Family: 17x17, MasterBR: 15x17, BR2: 10x13, BR3: 12x11, BR4: 10x11
Has Family Room
Yes
Interior
Two Living Area, Separate Dining Room, Eat-In Kitchen, Two Eating Areas, Island Kitchen, Breakfast Bar, Game Room, Utility Room Inside, Open Floor Plan, Laundry Main Level, Walk in Closets
Fireplace Description
Living Room
Master Bedroom Description
DownStairs, Walk-In Closet, Full Bath
Heating
Central
Master Bathroom Description
Tub/Shower Separate, Separate Vanity, Garden Tub
Heating Fuel
Electric
1/2 Baths
1
Cooling
One Central
Has Dining Room
Yes
Floors
Carpeting, Ceramic Tile
Exterior Features
Style
Two Story, Traditional
Parking Description
Two Car Garage
Construction
Pre-Owned
Has Garage
Yes
Exterior
Covered Patio, Privacy Fence, Double Pane Windows
Garage Spaces
2
Manufacturer
Castlerock Communities
Pool/Spa Description
None
Foundation
Slab
Lot Size
0.15
Roof
Composition
Lot Description
Cul-de-Sac/Dead End
Water / Sewer
Water System, Sewer System
School
School District
Judson
Jr. High School
Call District
Elementary School
Call District
High School
Veterans Memorial
Additional Information
Proposed Terms
Conventional, FHA, VA, Cash
HOA Fee
$400
Property Type
SFR
HOA Frequency
Annually
Property SubType
Single Family Detached
Miscellaneous
None/not applicable
Year Built
2018
Has a Game Room
Yes
Status
Active
Similar Listings



Mortgage Calculator
$1,587
per month
30 Year Fixed. 3.52% Interest Rate.
Principal + Interest
$1,225
Monthly Tax
$283
Monthly Insurance
$79
yrs
%
$
$
Based on a fully amortized fixed rate loan. Ask your agent for the tax rates in your area. Insurance estimate is based on an average cost, your final premium cost will be determined by the type of coverage you select. This program only provides an estimate.
Schools
Walk Score
Real Estate IDX Powered by iHomefinder