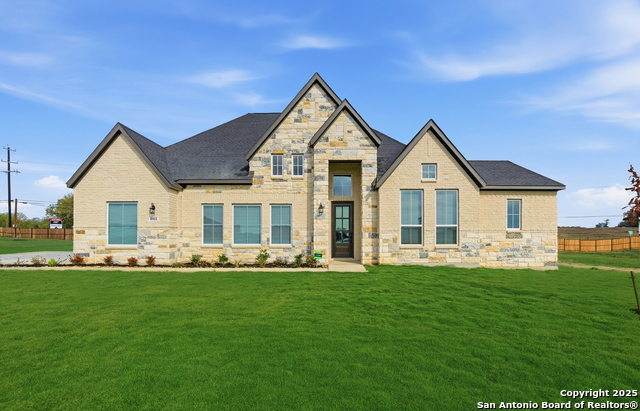
811 NIEBLA CREEK, SAN ANTONIO, TX 78263

Homes for sale in San Antonio.

Homes for sale in 78263.


811 Niebla Creek

San Antonio, TX 78263

Price Change

List Price$549,800

Listing Image Listing Image Listing Image Listing Image Listing Image Listing Image Listing Image

Listing #1923763

3

Bedrooms

2 full, 1 partial

Bathrooms

2,526

Square Feet

House

Type

About This Property

*Home is currrrently under construction, Est. Completion 05/26* Some Photos not of actual home* WOW! Chesmar has done it AGAIN!!! This time on 1/2 acre lots!! Oh...and a GARDEN GARAGE!!! This award-winning plan offers exceptional value in a grand-open plan with high-end finishes. An eight-foot front door sets the stage as you enter this gorgeous home. There is so much counter space in this eat-in kitchen!!! The family room has a vaulted ceiling with a beautiful, stained beam that highlights the soaring ceilings and cozy fireplace. A game room on the first floor is such a great idea and will surely be a place for the family enjoy!! And the oversized 2-car side-entry garage has additional storage for that motorcycle or extra Christmas decorations!! The garden garage is a super-convenient place to store all your garden needs...or use as a gym!!! Just a great plan!! This community is oh so beautiful! The gorgeous pond with several fountains that light up at night and the walking trail that surrounds it are so inviting!!

Listing Courtesy of Katie Craig, Chesmar Homes (210) 887-1197

Property Features

Location Information

County

Bexar

MLS Area

2001

Neighborhood Amenities

Jogging Trails

Subdivision

SIENNA LAKES

Interior Features

Room Dimensions

Dining: 13x11, Kitchen: 26x11, Family: 17x19, MasterBR: 13x16, BR2: 14x11, BR3: 14x11

Fireplace Description

One, Family Room

Interior

Two Living Area, Separate Dining Room, Eat-In Kitchen, Island Kitchen, Breakfast Bar, Walk-In Pantry, Study/Library, Game Room, Utility Room Inside, Secondary Bedroom Down, 1st Floor Lvl/No Steps, High Ceilings, Open Floor Plan, Cable TV Available, High Speed Internet

Heating

Central, Heat Pump, Zoned

Master Bedroom Description

DownStairs, Walk-In Closet, Ceiling Fan

Heating Fuel

Electric

Master Bathroom Description

Shower Only, Separate Vanity

Cooling

One Central, Heat Pump, Zoned

1/2 Baths

1

Floors

Carpeting, Ceramic Tile, Wood

Has Dining Room

Yes

Accessibility

No Steps Down, Level Lot, Level Drive, No Stairs

Has Family Room

Yes

Exterior Features

Style

One Story

Water Supplier

SAWS

Is New Construction

Yes

Electric Supplier

CPS

Construction

New

Parking Description

Three Car Garage, Attached, Side Entry, Oversized

Exterior

Covered Patio, Sprinkler System, Double Pane Windows

Has Garage

Yes

Manufacturer

Chesmar Homes

Garage Spaces

3

Foundation

Cedar Post

Pool/Spa Description

None

Roof

Composition

Lot Size

0.5

Water / Sewer

Water System, Septic

Is One Story

Yes

Sewer Supplier

SEPTIC

School

School District

East Central I.S.D

Jr. High School

Heritage

Elementary School

Tradition

High School

East Central

Additional Information

Proposed Terms

Conventional, FHA, VA, TX Vet, Cash, 100% Financing

Status

Price Change

Property Type

SFR

HOA Fee

$550

Property SubType

Single Family Detached

HOA Frequency

Annually

Year Built

2025

Has a Game Room

Yes

Similar Listings

Mortgage Calculator

$2,567

per month

30 Year Fixed. 3.52% Interest Rate.

Principal + Interest

$1,981

Monthly Tax

$458

Monthly Insurance

$128

yrs

%

$

$

Based on a fully amortized fixed rate loan. Ask your agent for the tax rates in your area. Insurance estimate is based on an average cost, your final premium cost will be determined by the type of coverage you select. This program only provides an estimate.

Schools

Walk Score

Real Estate IDX Powered by iHomefinder