
8103 N NEW BRAUNFELS AVE #1, SAN ANTONIO, TX 78209
Homes for sale in San Antonio.
Homes for sale in 78209.
List Price$475,000
8103 N NEW BRAUNFELS AVE #1
San Antonio, TX 78209

Listing #1961602
3
Bedrooms
2 full, 1 partial
Bathrooms
1,943
Square Feet
Condo
Type
About This Property
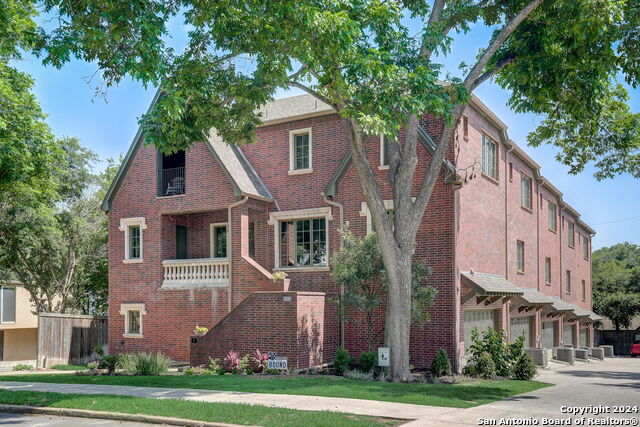
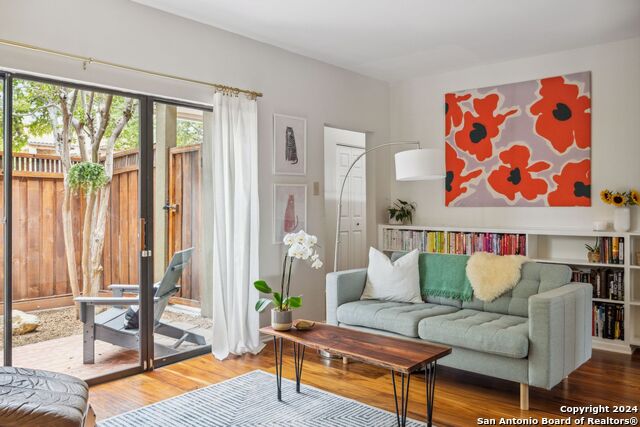
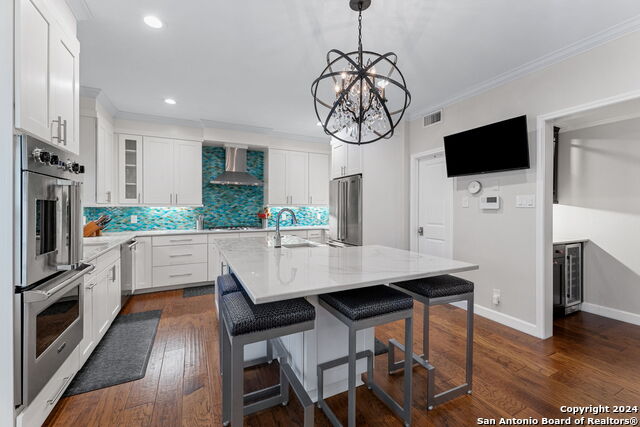
Tucked within the highly sought-after Alamo Heights ISD, this beautifully updated condominium offers a perfect blend of comfort, style, and convenience. Recent improvements include new laminate flooring and baseboards, along with updated appliances featuring newer ovens, microwave, and dishwasher, plus a newly installed water softener for added efficiency. The spacious living room centers around a charming fireplace and flows seamlessly into the beautiful kitchen while offering inviting views of the outdoor living area-ideal for both everyday living and entertaining. The thoughtfully designed floor plan provides a light-filled ambiance throughout. The gorgeous primary suite is a true retreat, featuring vaulted ceilings, abundant natural light, a generous walk-in closet, and a private balcony. The luxurious primary bath boasts a large spa-like shower and separate vanities, creating a serene, well-appointed space. A versatile third bedroom offers flexibility as a game room, media space, or home office. Step outside to enjoy the private outdoor living area complete with a gas grill and a cozy fireplace with gas logs-perfect for relaxing evenings or hosting guests. Additional highlights include a two-car attached garage and access to a well-maintained community with pool and spa. Ideally located with easy access to The Quarry and Lincoln Heights, this home combines low-maintenance living with exceptional proximity to shopping, dining, and entertainment.
Seller's Representative
Kuper Sotheby's Int'l Realty
Similar Listings


Schools
Walk Score

© 2026 LERA MLS. All rights reserved.
© 2026 LERA MLS. All rights reserved.
The data relating to real estate on this website comes in part from the Internet Data Exchange (IDX) Program of the LERA MLS. IDX information is provided exclusively for consumers' personal non-commercial use and may not be used for any purpose other than to identify prospective properties consumers may be interested in purchasing. All Information Is Deemed Reliable But Is Not Guaranteed Accurate.
LERA MLS data last updated at July 30, 2026, 8:53 PM CT
Real Estate IDX Powered by iHomefinder