
8102 GRISSOM CIR, SAN ANTONIO, TX 78251
Homes for sale in San Antonio.
Homes for sale in 78251.
8102 Grissom Cir
San Antonio, TX 78251
List Price$283,000


Listing #1883400
3
Bedrooms
2 full
Bathrooms
1,627
Square Feet
House
Type
About This Property
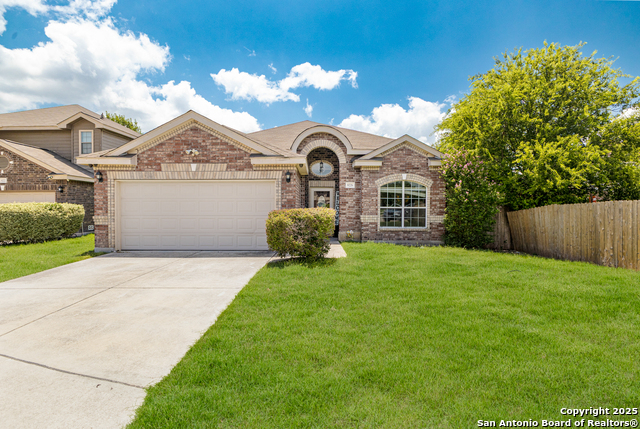
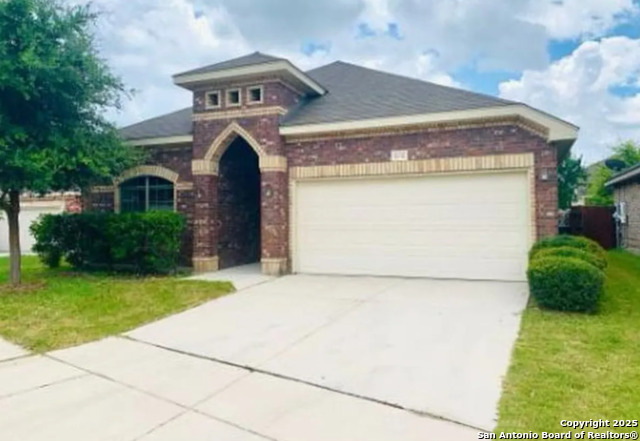
Check out this stunner! This home has Fresh Interior Paint, New flooring throughout the home. Discover a bright interior tied together with a neutral color palette. You'll love cooking in this kitchen, complete with a spacious center island and a sleek backsplash. Relax in your primary suite with a walk in closet included. The primary bathroom is fully equipped with a separate tub and shower, double sinks, and plenty of under sink storage. Take it easy in the fenced in back yard. The covered sitting area makes it great for BBQs! Hurry, this won't last long! This home has been virtually staged to illustrate its potential. 100-Day Home Warranty coverage available at closing
Listing Courtesy of Amber Broadway, Opendoor Brokerage, LLC (480) 462-5392
Open House
Monday, Sep 15
8:00 AM - 7:00 PM
Agent will not be present at open house
Tuesday, Sep 16
8:00 AM - 7:00 PM
Agent will not be present at open house
Wednesday, Sep 17
8:00 AM - 7:00 PM
Agent will not be present at open house
Thursday, Sep 18
8:00 AM - 7:00 PM
Agent will not be present at open house
Friday, Sep 19
8:00 AM - 7:00 PM
Agent will not be present at open house
Saturday, Sep 20
8:00 AM - 7:00 PM
Agent will not be present at open house
Sunday, Sep 21
8:00 AM - 7:00 PM
Agent will not be present at open house
Monday, Sep 22
8:00 AM - 7:00 PM
Agent will not be present at open house
Property Features
Location Information
County
Bexar
MLS Area
0300
Neighborhood Amenities
Other - See Remarks
Subdivision
GRISSOM TRAILS
Interior Features
Room Dimensions
Dining: 15x10, Living: 15x13, Kitchen: 20x13, MasterBR: 13x17, BR2: 12x12, BR3: 10x12
Fireplace Description
Not Applicable
Interior
Island Kitchen
Heating
Central
Master Bedroom Description
Other
Heating Fuel
Electric
Has Dining Room
Yes
Cooling
One Central
Has Family Room
Yes
Floors
Carpeting, Laminate
Exterior Features
Style
One Story
Parking Description
Two Car Garage, Attached
Construction
Pre-Owned
Has Garage
Yes
Manufacturer
Unknown
Garage Spaces
2
Foundation
Slab
Pool/Spa Description
None
Roof
Composition
Lot Size
0.17
Water / Sewer
Sewer System
Is One Story
Yes
School
School District
Northside
Jr. High School
Jordan
Elementary School
Myers Virginia
High School
Warren
Additional Information
Proposed Terms
Cash, Conventional, VA
Status
Price Change
Property Type
SFR
Is Short Sale
No
Property SubType
Single Family Detached
HOA Fee
$170
Year Built
2011
HOA Frequency
Semi-Annually
Similar Listings
- Active
$289,500
3 Beds
2 Baths
1,611 SqFt.
8226 Grissom Pass
San Antonio, TX 78251
#1884086
House

Listing Courtesy of Jesse Roel, eXp Realty [email protected]
- New
$240,000
3 Beds
2 Baths
1,613 SqFt.
3834 Pipers Crest
San Antonio, TX 78251
#1907517
House
Listing Courtesy of Fernando Salinas, eXp Realty [email protected]
- Active
$289,500
3 Beds
2 Baths
1,611 SqFt.
8226 Grissom Pass
San Antonio, TX 78251
#1884086
House
Listing Courtesy of Jesse Roel, eXp Realty [email protected]

Mortgage Calculator
$1,320
per month
30 Year Fixed. 3.52% Interest Rate.
Principal + Interest
$1,019
Monthly Tax
$235
Monthly Insurance
$66
yrs
%
$
$
Based on a fully amortized fixed rate loan. Ask your agent for the tax rates in your area. Insurance estimate is based on an average cost, your final premium cost will be determined by the type of coverage you select. This program only provides an estimate.
Schools
Walk Score
Real Estate IDX Powered by iHomefinder