
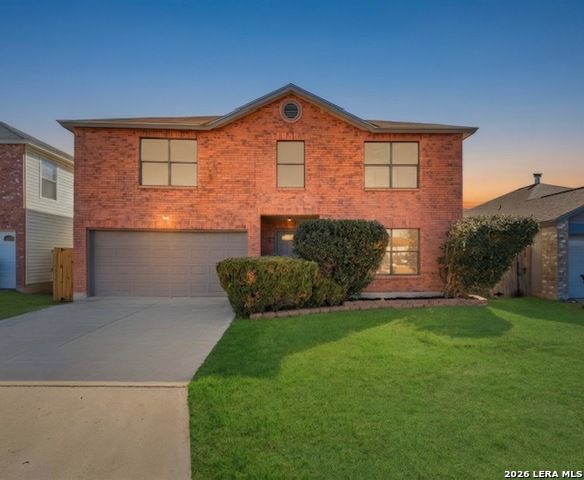
8083 CHESTNUT BARR, CONVERSE, TX 78109
Homes for sale in Converse.
Homes for sale in 78109.
List Price$229,500
8083 Chestnut Barr
Converse, TX 78109

Listing #1947182
4
Bedrooms
2 full, 1 partial
Bathrooms
2,093
Square Feet
House
Type
About This Property
Move-in ready 4-bedroom, 2.5-bath home located in the established Meadow Brook community in Converse, Texas. This well-maintained home offers convenient access to nearby shopping, dining, and everyday amenities with quick connectivity to I-35 and Loop 1604, making commuting around the greater San Antonio area simple. Randolph Air Force Base is also just minutes away, approximately a 17-minute drive. Inside, the home features an open and functional floor plan designed for comfortable living. The spacious living area connects seamlessly to the kitchen, creating an inviting space for both everyday living and entertaining. Recently installed carpet adds a fresh touch throughout the home, while the kitchen offers generous cabinet storage and ample counter space for meal preparation and gatherings. All bedrooms are located upstairs, including a large primary suite complete with a full bath and walk-in closet. The secondary bedrooms are nicely sized and include oversized closets and ceiling fans for added comfort. Step outside to a covered patio overlooking the privacy-fenced backyard, providing a great space for relaxing evenings or outdoor entertaining. Major updates include roof replacement in 2016, HVAC system in 2020, and water softener installed in 2020.
Seller's Representative
eXp Realty
Similar Listings


Schools
Walk Score

© 2026 LERA MLS. All rights reserved.
© 2026 LERA MLS. All rights reserved.
The data relating to real estate on this website comes in part from the Internet Data Exchange (IDX) Program of the LERA MLS. IDX information is provided exclusively for consumers' personal non-commercial use and may not be used for any purpose other than to identify prospective properties consumers may be interested in purchasing. All Information Is Deemed Reliable But Is Not Guaranteed Accurate.
LERA MLS data last updated at July 23, 2026, 4:47 AM CT
Real Estate IDX Powered by iHomefinder