
8064 MILREDGE STREET, HOUSTON, TX 77017
Homes for sale in Houston.
Homes for sale in 77017.
8064 Milredge Street
Houston, TX 77017
List Price$245,000


Listing #13460172
3
Bedrooms
2 full
Bathrooms
2,510
Square Feet
House
Type
About This Property
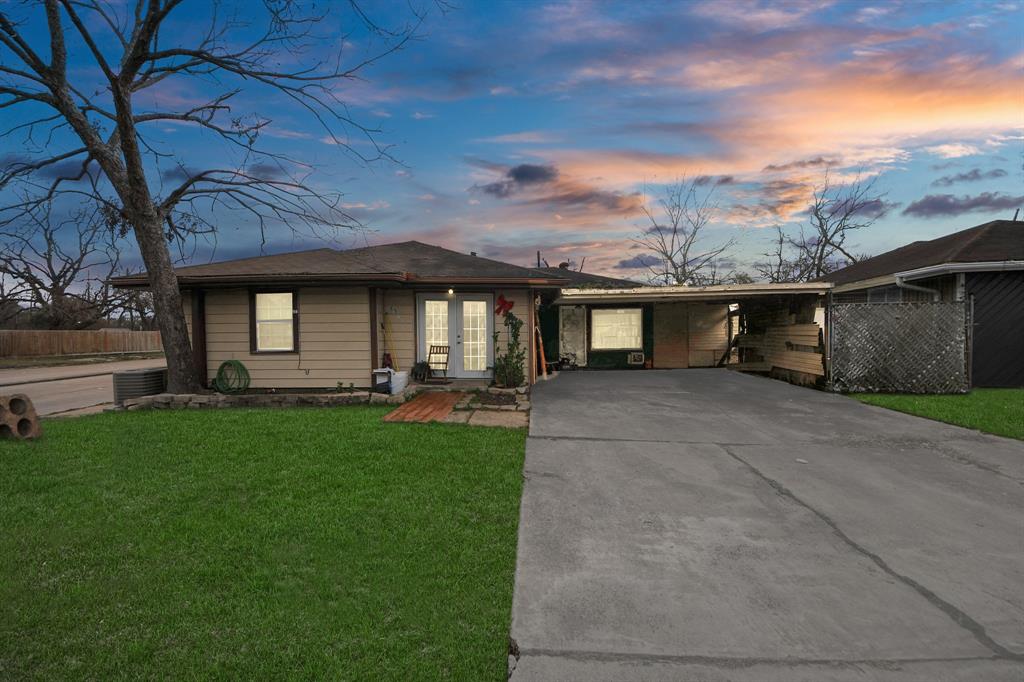
Check out this great opportunity to own a home with a great space for entertaining! The updated kitchen features butcher block counters, beautiful light fixtures and has a quaint workspace! The home has new flooring, recent paint, and updated bathrooms. The primary bedroom has an ensuite bathroom, elegant chandeliers, and a sitting area that could serve as a flex space. The primary bathroom has been updated with lovely fixtures. The addition to the back of the home has been created with entertaining in mind. It has a beautiful wet bar and a large area perfect for a pool table. The very back of the home has a huge commercial kitchen perfect for entertaining and/or a catering service. The covered carport will accommodate three vehicles. The home has a small extra room that could be used as a third bedroom. A large barbeque pit remains. The circular drive provides ample space for parking. Room dimensions should be verified by buyer.
Property Features
Location Information
County
Harris
Subdivision
Meadowbrook Sec G
MLS Area
Hobby Area
Directions
Traveling north on I45 Exit Monroe/Winkler. Turn right on Monroe. Turn left on Winkler. Turn right on Milredge. Home is half way down the street on the right side.
Latitude
29.673765
Master Planned Community
Meadowbrook Section G
Longitude
-95.260244
Interior Features
Total Rooms
12
Interior
Breakfast Bar, Double Vanity, Kitchen/Family Room Combo, Tub Shower, Kitchen/Dining Combo
Room Descriptions
10 X 4 Kitchen, 11 X 12 Bedroom, 13 X 9 Bedroom, 15 X 15 Family, 16 X 12 Primary Bedroom, 16 X 14 Exterior Porch/Balcony, 18 X 15 Game Room, 29 X 16 Extra Room, 7 X 4 Bath, 8 X 9 Home Office/Study, 8.5 X 4 Primary Bath, 9 X 12 Extra Room
Has Fireplace
Yes
Exterior Features
Style
Traditional
Has a Pool
No
Stories
1
Acre Range
0 Up To 1/4 Acre
Is New Construction
No
Lot Description
Subdivision
Construction
Brick, Wood Siding
Lot Size in Acres
0.131
Parking Description
Attached Carport
Lot Size in Sq. Ft.
5,720
Has Garage
No
Is One Story
Yes
Garage Spaces
0
School
School District
Houston
Middle School
STEVENSON MIDDLE SCHOOL (HOUSTON)
Elementary School
BONNER ELEMENTARY SCHOOL (HOUSTON)
High School
CHAVEZ HIGH SCHOOL
Additional Information
Finance Available
Cash, Conventional, FHA, VA Loan
Year Built
1946
Property Type
SFR
Status
Active
Property SubType
Detached
Similar Listings


Mortgage Calculator
$1,143
per month
30 Year Fixed. 3.52% Interest Rate.
Principal + Interest
$882
Monthly Tax
$204
Monthly Insurance
$57
yrs
%
$
$
Based on a fully amortized fixed rate loan. Ask your agent for the tax rates in your area. Insurance estimate is based on an average cost, your final premium cost will be determined by the type of coverage you select. This program only provides an estimate.
Schools
Walk Score
Real Estate IDX Powered by iHomefinder