
8055 CAMBRIDGE STREET #54, HOUSTON, TX 77054
Homes for sale in Houston.
Homes for sale in 77054.
8055 Cambridge Street #54
Houston, TX 77054
List Price$135,000
Listing #4302110
2
Bedrooms
2 full
Bathrooms
975
Square Feet
Condo
Type
About This Property





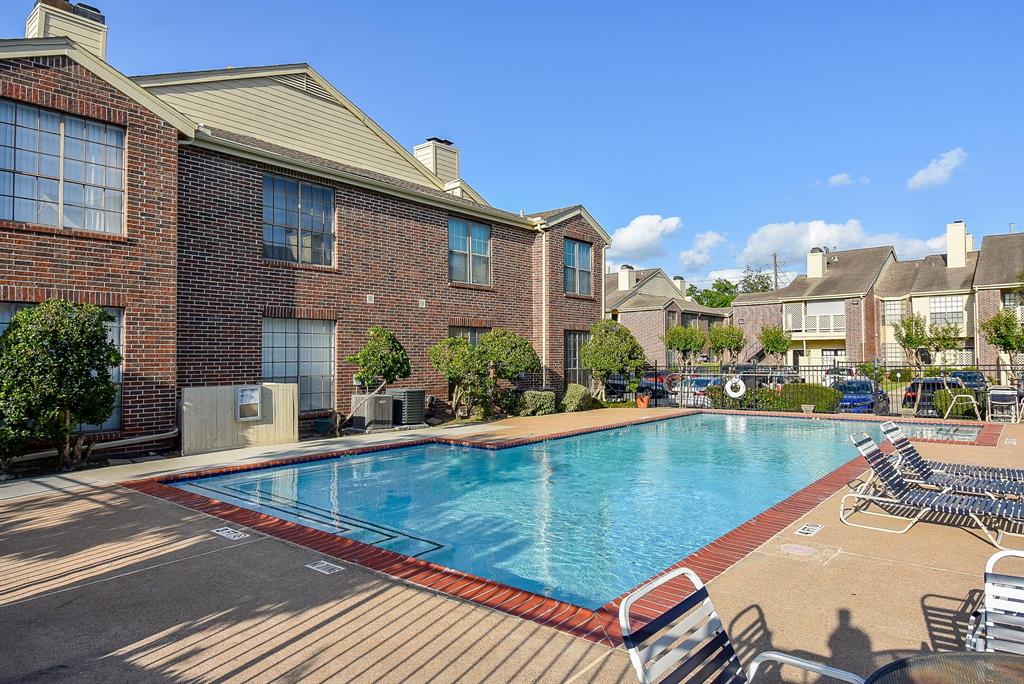

Fantastic opportunity to own this 2 bedroom / 2 full bath condo with a spacious family room that boasts high ceilings, a wood burning fireplace and French doors that open to the patio space. Easily entertaining with a well-appointed kitchen that is semi-open to the living room and connected to the dining room by the breakfast bar. Both bedrooms are generous-sized including the primary bedroom with a walk-in closet and ensuite bath. 1 covered parking space and access to all of the amenities offered by the Cambridge Court gated Community, included a sparkling swimming pool. The condo is across from Auxiliary Enterprises University Housing and within close proximity to METRO bus stops and UTHealth Shuttle route, providing convenient transportation to various institutions within the Texas Medical Center. Next door to UTHealth Houston School of Dentistry. Short distance from Hermann Park.
Virtual Tour
Property Features
Location Information
County
Harris
Geo Market Area
Medical Center Area
MLS Area
17
Subdivision
Cambridge Court Condo
Latitude
29.689696
Directions
Head southwest on State Hwy 288 S. Keep right at the fork to stay on State Hwy 288 S. Take the exit toward Holly Hall. Turn right onto Holly Hall St. Turn right onto Almeda Rd. Turn left onto El Paseo St. Turn right into restricted gated community. Turn left. Destination will be on the left
Longitude
-95.393036
Interior Features
Total Rooms
5
Primary Bathroom Description
Primary Bath: Tub/Shower Combo, Secondary Bath(s): Shower Only
Room Descriptions
12x16 Living Room, 13x12 Bedroom, 16x16 Primary Bedroom, 8x9 Dining Room, 9x9 Kitchen
Has Fireplace
Yes
Bedroom Description
En-Suite Bath, Walk-In Closet
Fireplace Description
Wood Burning Fireplace
Exterior Features
Style
Other Style
Has a Pool
No
Stories
1
Lot Size in Acres
0
Is New Construction
No
Lot Size in Sq. Ft.
169,569
Siding
Brick
Is One Story
Yes
Has Garage
No
School
School District
Houston
Middle School
CULLEN MIDDLE SCHOOL (HOUSTON)
Elementary School
WHIDBY ELEMENTARY SCHOOL
High School
LAMAR HIGH SCHOOL (HOUSTON)
Additional Information
Finance Available
Cash Sale, Conventional
Year Built
1984
Property Type
CND
Status
Active
Property SubType
Townhouse/Condo
Similar Listings
Mortgage Calculator
$629
per month
30 Year Fixed. 3.52% Interest Rate.
Principal + Interest
$486
Monthly Tax
$112
Monthly Insurance
$31
yrs
%
$
$
Based on a fully amortized fixed rate loan. Ask your agent for the tax rates in your area. Insurance estimate is based on an average cost, your final premium cost will be determined by the type of coverage you select. This program only provides an estimate.
Schools
Walk Score
Real Estate IDX Powered by iHomefinder