
8051 BAY BRANCH DRIVE #424, THE WOODLANDS, TX 77382
Homes for sale in The Woodlands.
Homes for sale in 77382.
8051 Bay Branch Drive #424
The Woodlands, TX 77382
List Price$220,000


Listing #12014137
2
Bedrooms
2 full
Bathrooms
1,200
Square Feet
Condo
Type
About This Property



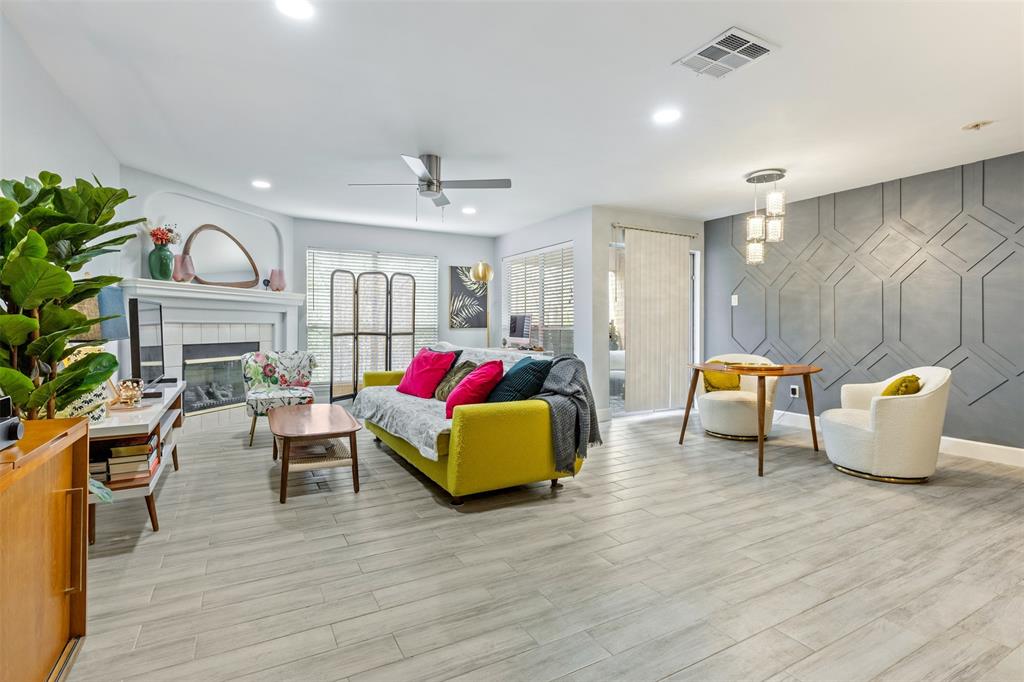
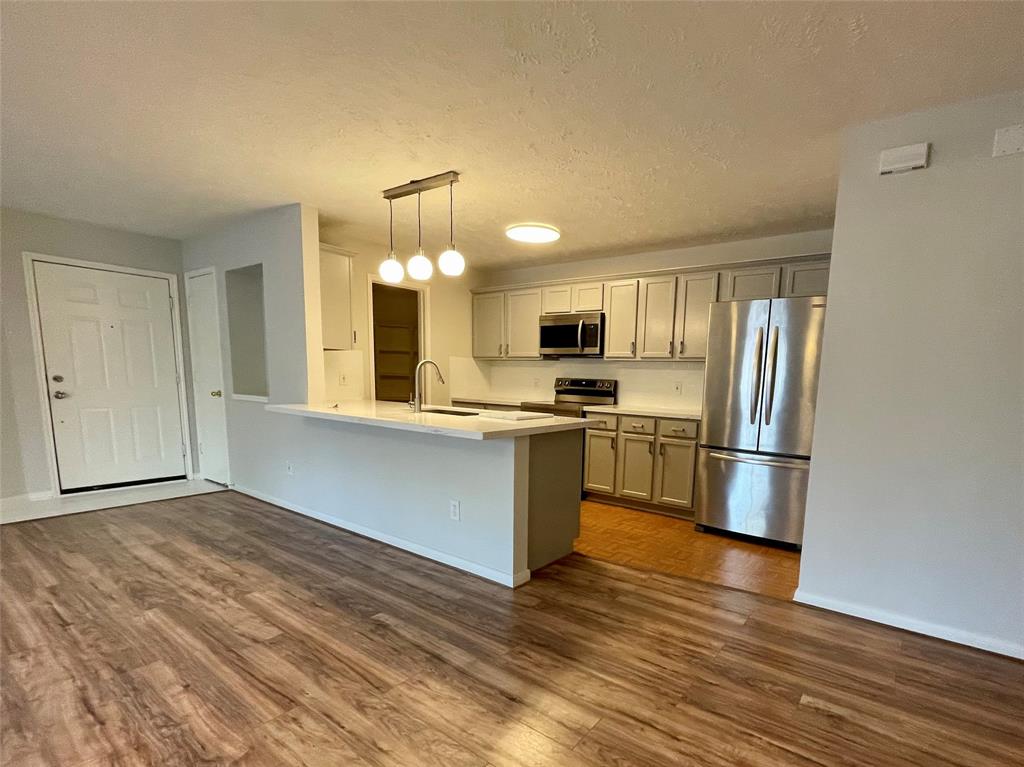
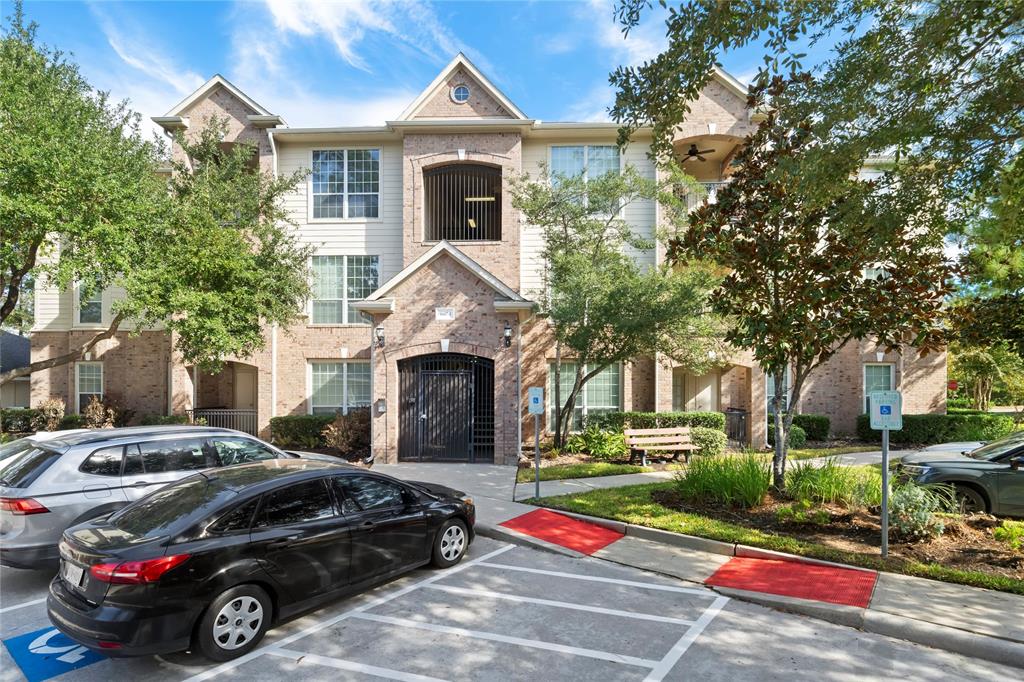
Enjoy the beauty of The Woodlands in this cozy, comfortable home in the lovely Village of Alden Bridge. This inviting 2-bedroom, 2-bathroom condo features updated Stainless Steel Appliances in the Kitchen and a new HVAC system (2023) and updated secondary bathroom. Located on the second floor of a gated building, this spacious unit offers an open-concept floor plan, breakfast bar, large walk-in pantry, private balcony and in house utility room. Feel secure with the private gated entrance to your home. Conveniently located near a community pool and shopping center, surrounded by walking trails and biking pathways. Exemplary Woodlands Schools. LOW TAXES!!! HOA covers water, gas & trash service. You only pay the electric bill - WOW!!! Book your appointment to see it today.
Property Features
Location Information
County
Montgomery
Geo Market Area
The Woodlands
MLS Area
15
Subdivision
Wdlnds Bay Branch Condo
Latitude
30.207343
Directions
I-45 West on Research Forest. Left on Alden Bridge. Left on Bay Branch. Right into complex. Turn right and follow around until you see Building #3
Longitude
-95.531888
Master Planned Community
The Woodlands
Interior Features
Total Rooms
8
Has Fireplace
Yes
Room Descriptions
Bath, Primary Bath, Utility, 11 x 9 Kitchen, 12 x 11 Bedroom, 14 x 8 Breakfast, 15 x 14 Primary Bedroom, 22 x 14 Den
Fireplace Description
Gaslog Fireplace
Bedroom Description
All Bedrooms Down, Walk-In Closet
Exterior Features
Style
Traditional
Has Garage
No
Stories
1
Has a Pool
No
Is New Construction
No
Lot Size in Acres
0
Exterior
Area Tennis Courts, Balcony, Controlled Access, Fenced
Lot Size in Sq. Ft.
173,078
Siding
Brick
Is One Story
Yes
Parking Description
None
School
School District
Conroe
Middle School
MCCULLOUGH JUNIOR HIGH SCHOOL
Elementary School
BUCKALEW ELEMENTARY SCHOOL
High School
THE WOODLANDS HIGH SCHOOL
Additional Information
Finance Available
Cash Sale, Conventional, Exchange or Trade, FHA, Investor, VA
Year Built
1999
Property Type
CND
Status
Active
Property SubType
Townhouse/Condo
Similar Listings
Mortgage Calculator
$1,026
per month
30 Year Fixed. 3.52% Interest Rate.
Principal + Interest
$792
Monthly Tax
$183
Monthly Insurance
$51
yrs
%
$
$
Based on a fully amortized fixed rate loan. Ask your agent for the tax rates in your area. Insurance estimate is based on an average cost, your final premium cost will be determined by the type of coverage you select. This program only provides an estimate.
Schools
Walk Score
Real Estate IDX Powered by iHomefinder