
8051 BAY BRANCH DRIVE #324, THE WOODLANDS, TX 77382
Homes for sale in The Woodlands.
Homes for sale in 77382.
8051 Bay Branch Drive #324
The Woodlands, TX 77382
List Price$269,990
Listing #75597466
2
Bedrooms
2 full
Bathrooms
1,200
Square Feet
Condo
Type
About This Property
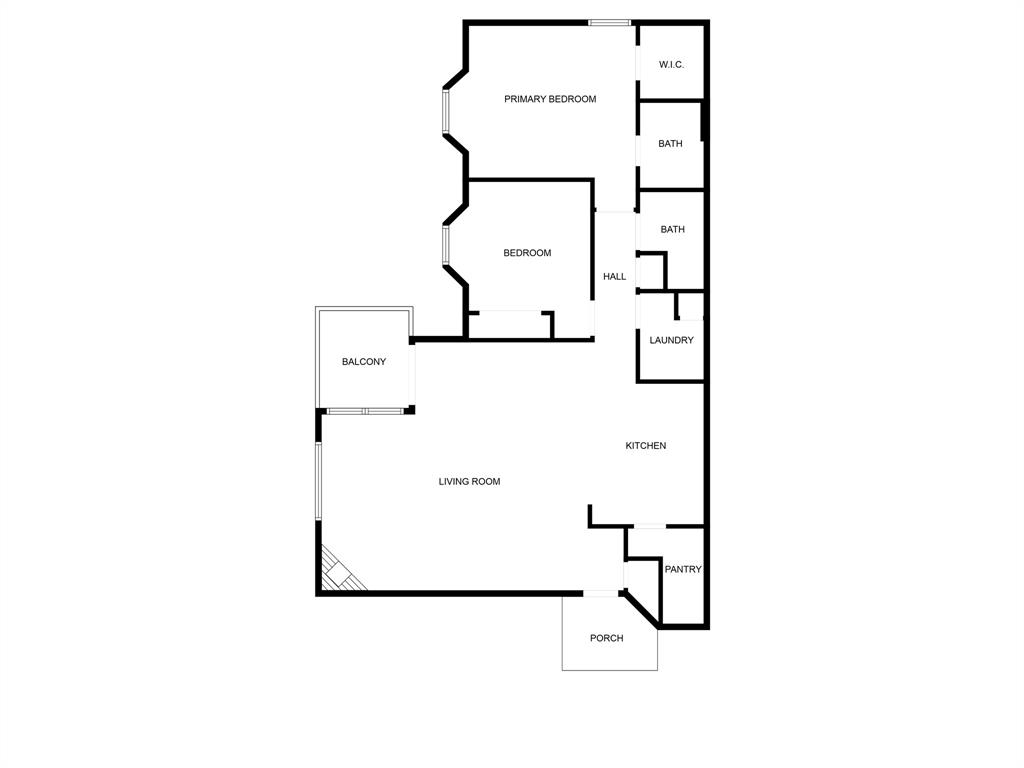
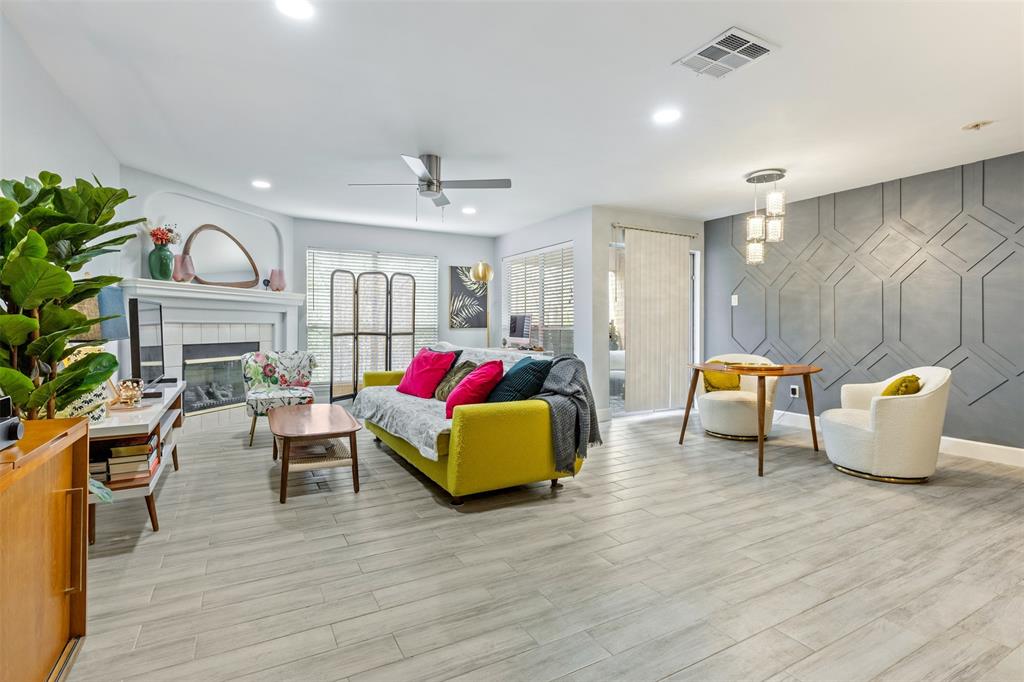
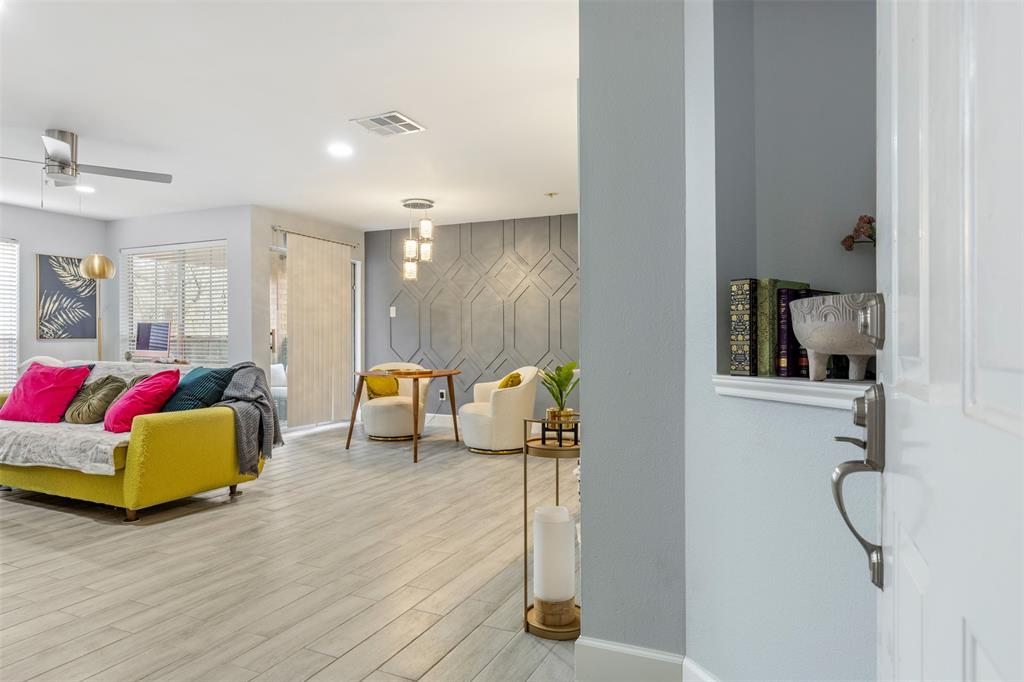
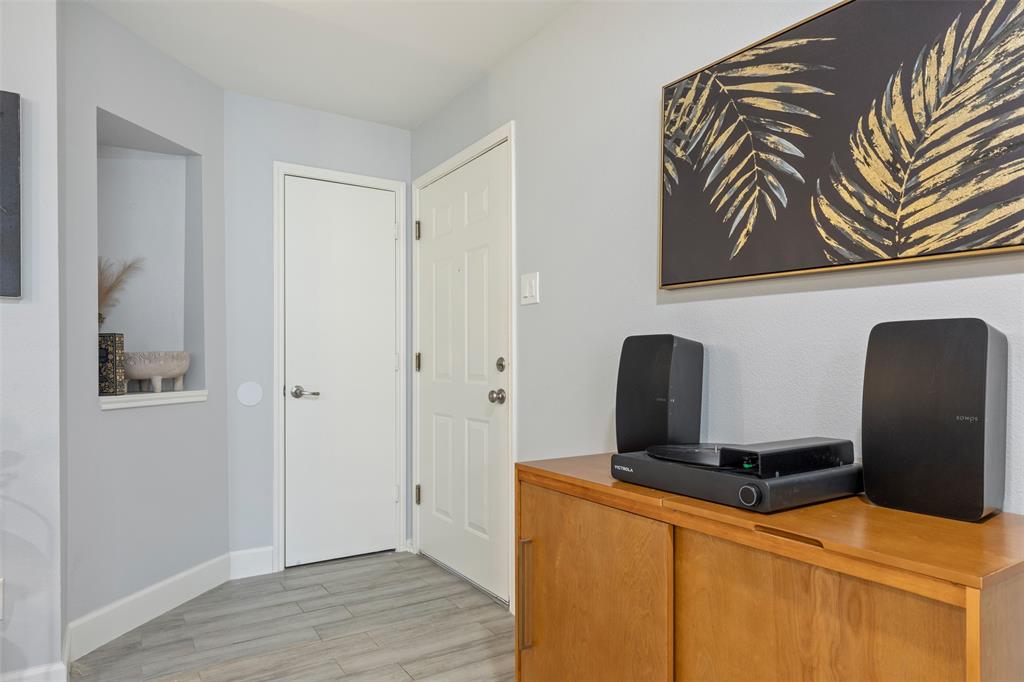
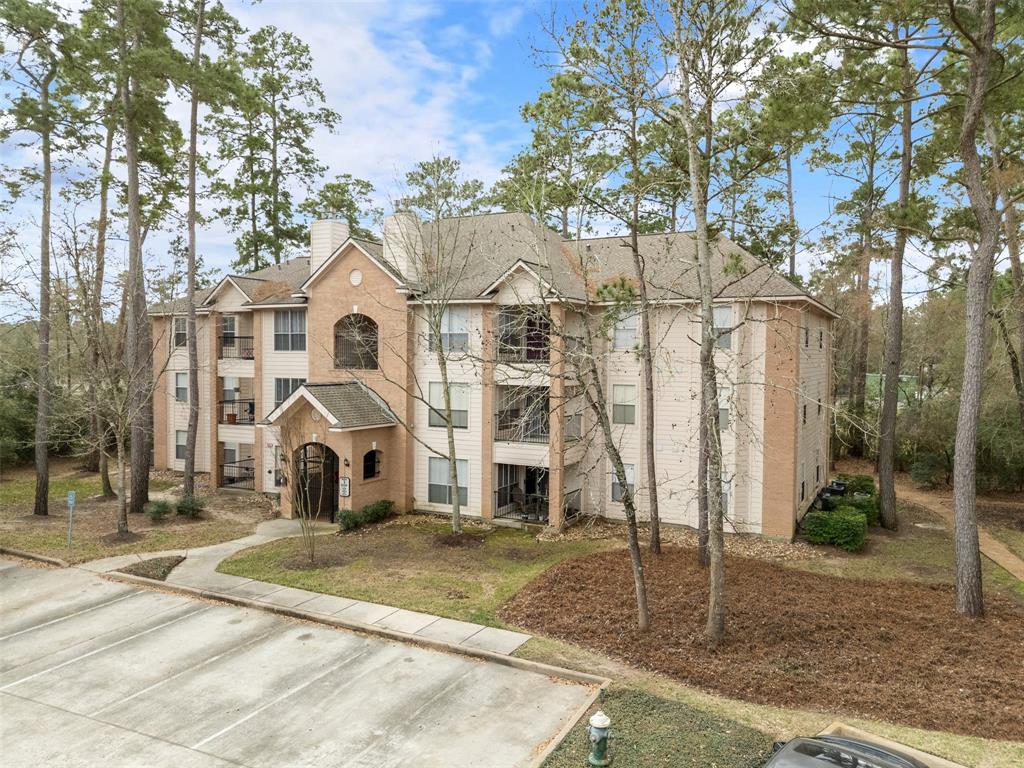
Welcome to this beautifully renovated condo in The Woodlands, featuring a detached GARAGE and secure building access. This two-bedroom, two-bath treasure boasts an open layout that fluidly connects the living, dining, and kitchen spaces. Enjoy quartz countertops, wood-like tile flooring throughout, new appliances, and a spacious walk-in pantry for plenty of storage. Natural light floods the breakfast room, which opens through sliding glass doors to a private, covered balcony overlooking a serene, wooded backyard. Upgraded fixtures introduce a touch of sophistication, and the brand new HVAC system guarantees year-round comfort. Best of all, you're just a short walk from Alden Bridge Shopping Center, parks, and various amenities. Zoned for top-rated Woodlands schools, this condo merges style with an unbeatable location. Don't miss this exceptional opportunity and schedule your showing today!
Virtual Tour
Property Features
Location Information
County
Montgomery
Geo Market Area
The Woodlands
MLS Area
15
Subdivision
Wdlnds Bay Branch Condo
Latitude
30.207343
Directions
I-45 West on Research Forest. Left on Alden Bridge. Left on Bay Branch. Right into complex. Turn right and follow around until you see Building #3
Longitude
-95.531888
Master Planned Community
The Woodlands
Interior Features
Total Rooms
5
Has Fireplace
Yes
Room Descriptions
11 x 9 Kitchen, 12 x 11 Bedroom, 14 x 8 Dining Room, 15 x 14 Primary Bedroom, 22 x 14 Living Room
Exterior Features
Style
Contemporary/Modern
Has Garage
No
Stories
1
Has a Pool
No
Is New Construction
No
Lot Size in Acres
0
Exterior
Back Green Space, Balcony, Fenced, Storage
Lot Size in Sq. Ft.
173,078
Siding
Brick, Wood
Is One Story
Yes
Parking Description
Detached Garage
School
School District
Conroe
Middle School
MCCULLOUGH JUNIOR HIGH SCHOOL
Elementary School
BUCKALEW ELEMENTARY SCHOOL
High School
THE WOODLANDS HIGH SCHOOL
Additional Information
Finance Available
Cash Sale, Conventional, FHA, Investor, Other, Seller May Contribute to Buyer's Closing Costs, VA
Year Built
1999
Property Type
CND
Status
Active
Property SubType
Townhouse/Condo
Similar Listings
Mortgage Calculator
$1,258
per month
30 Year Fixed. 3.52% Interest Rate.
Principal + Interest
$972
Monthly Tax
$224
Monthly Insurance
$62
yrs
%
$
$
Based on a fully amortized fixed rate loan. Ask your agent for the tax rates in your area. Insurance estimate is based on an average cost, your final premium cost will be determined by the type of coverage you select. This program only provides an estimate.
Schools
Walk Score
Real Estate IDX Powered by iHomefinder