
804 FESTOON CT., TYLER, TX 75703
Homes for sale in Tyler.
Homes for sale in 75703.
List Price$380,500
804 Festoon Ct.
Tyler, TX 75703
Listing #26011694
3
Bedrooms
2 full
Bathrooms
2,158
Square Feet
House
Type
About This Property
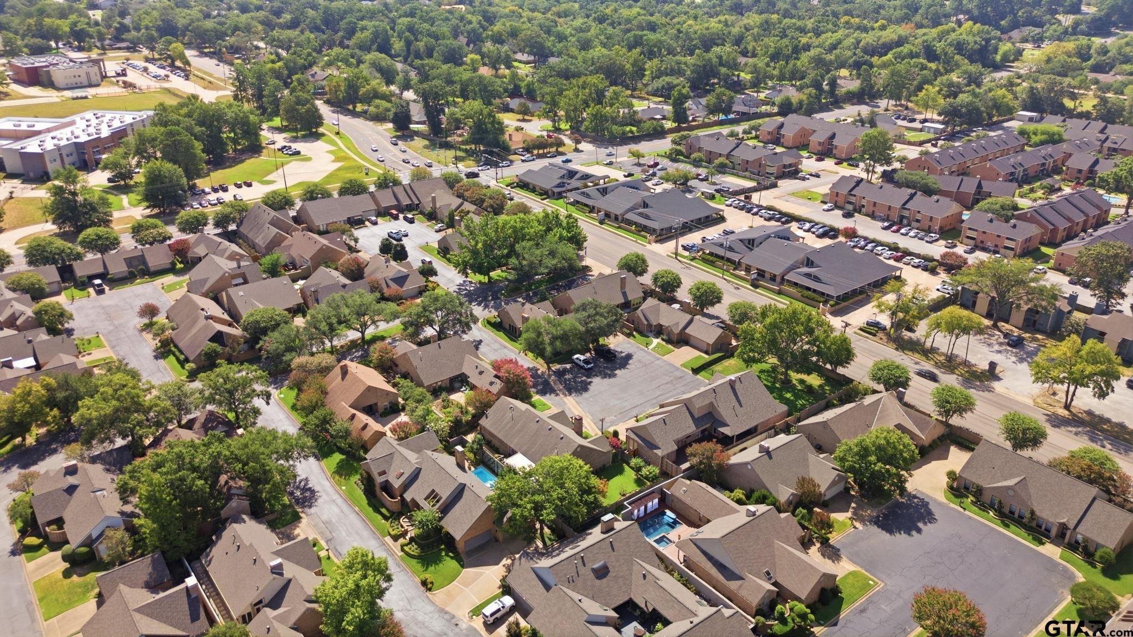
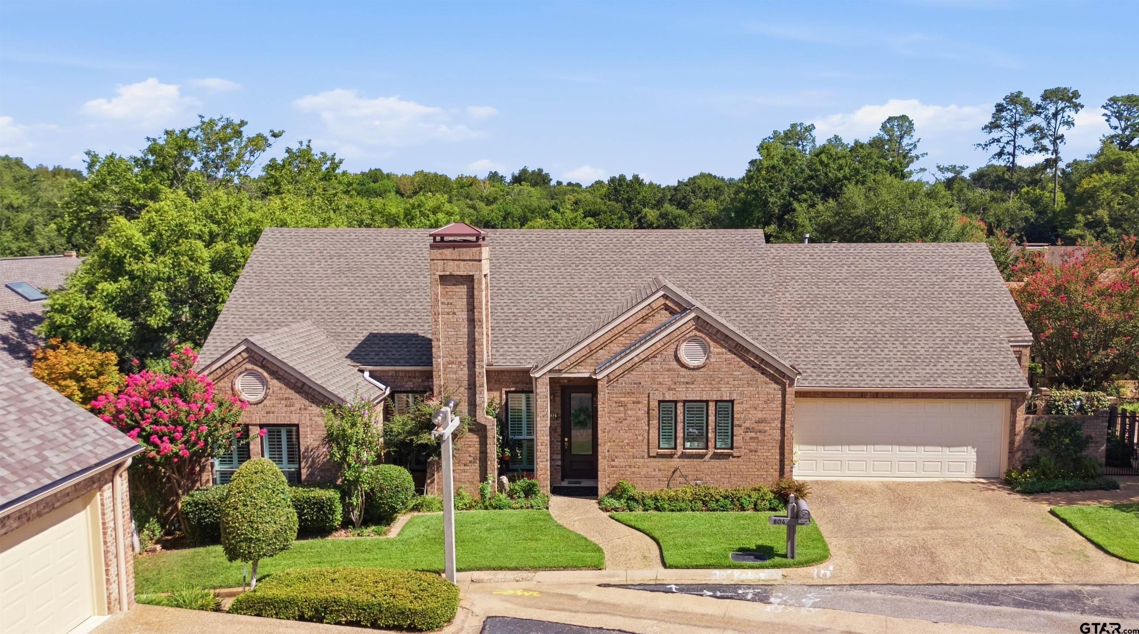
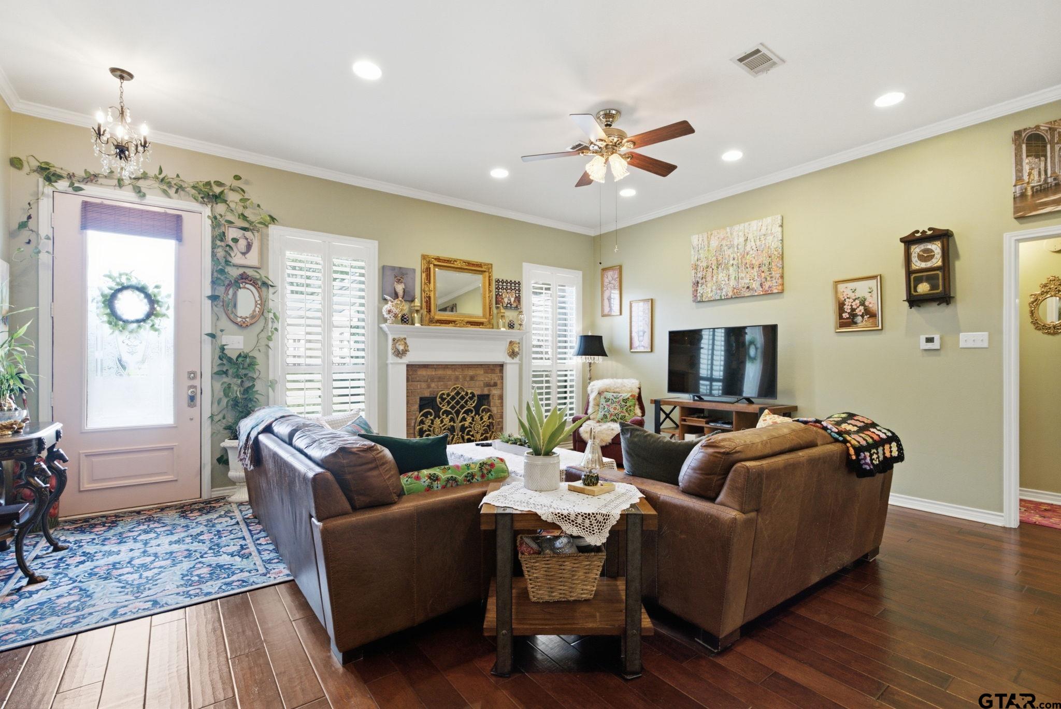
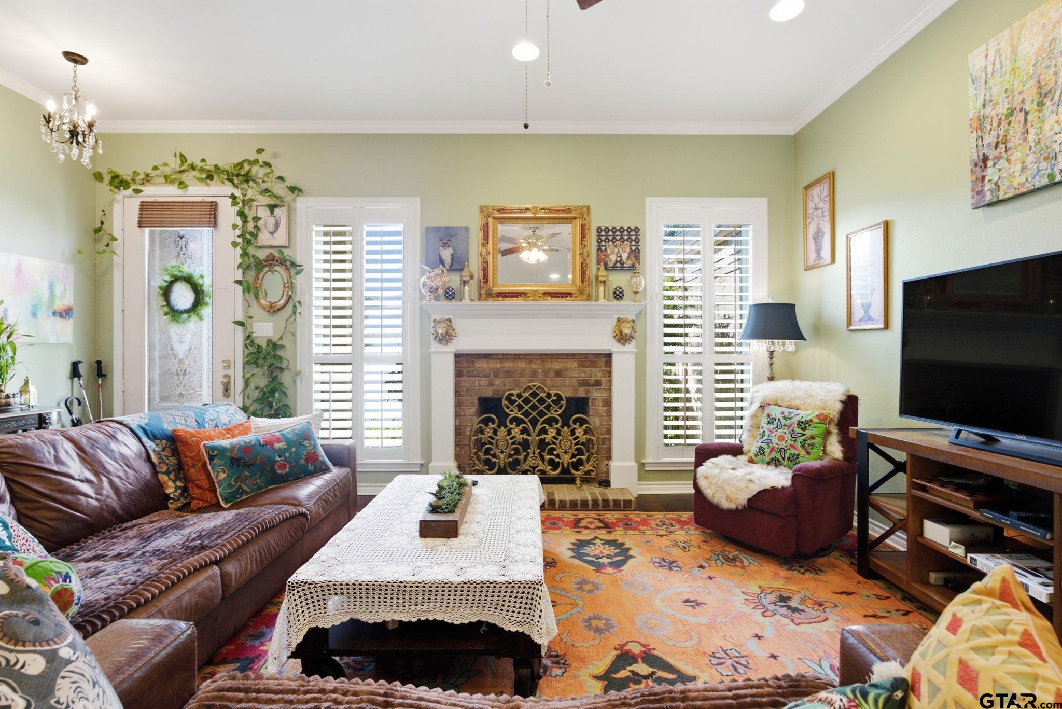
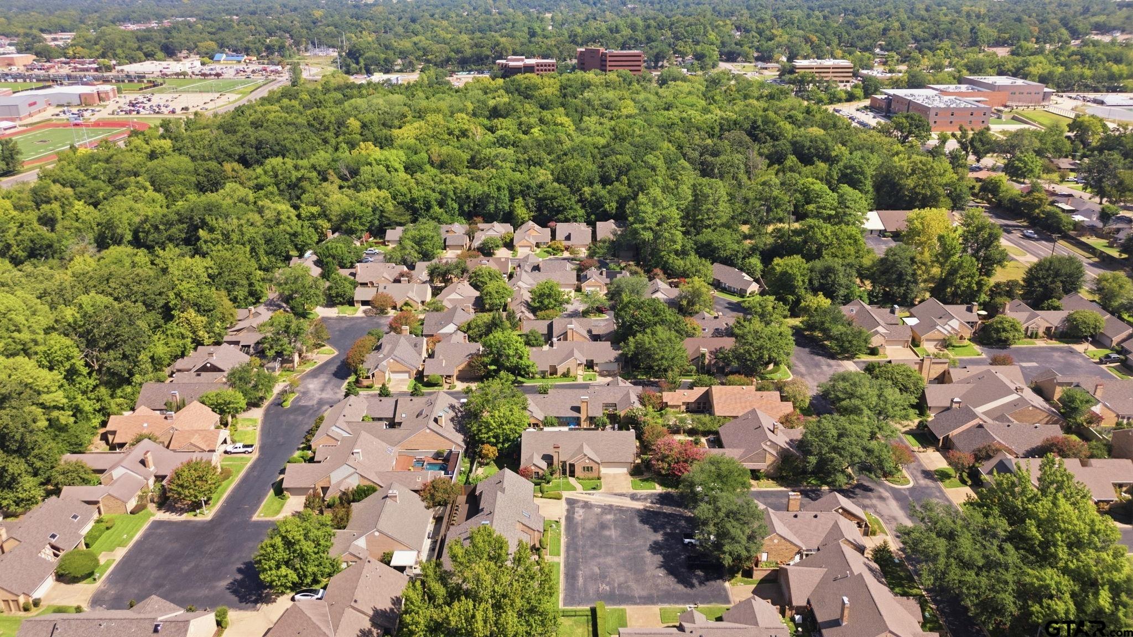
Welcome to a home that feels warm, inviting, and wonderfully complete from the moment you arrive. Beautifully maintained and thoughtfully updated, this exceptional garden home offers the perfect blend of comfort, character, and effortless living. Inside, plantation shutters, beautiful wood floors, and spacious rooms create an atmosphere that is both timeless and welcoming. Numerous updates including stainless steel appliances refrigerator included-and two new hot water heaters. There is also an impressive commercial-grade outdoor grill, perfect for creating memorable meals and entertaining family and friends. Jut perhaps what makes this property truly special is what's available outside. Step into your own private oasis, where a covered deck becomes an extension of the home and is surrounded by an abundance of glorious plants. The greenhouse, outdoor furniture, beautiful pots, and thoughtfully collected treasures all remain, creating a garden retreat that is ready to be enjoyed from day one. And there is even more to love-the home is being sold with virtually all of its contents and everything outside included. The current homeowner will be taking only a small selection of personal belongings, allowing the next owner to step into a beautifully furnished and exceptionally well equipped home with very little left to do. A versatile bonus room provides the perfect space for a home office, hobby room, reading retreat, or second living area-whatever best suits your lifestyle. Location is another wonderful advantage. You are close to everything Tyler has to offer, including exceptional restaurants, shopping, churches, and an abundance of entertainment and activities. Best of all, one of Tyler's most beautiful parks is within walking distance, offering a wonderful opportunity to enjoy nature, fresh air, and the outdoors right from your doorstep. This is more than a beautifully maintained garden home-it is a home filled with warmth, beauty, and thoughtful touches!
Property Features
Location Information
County
Smith
Directions
From Loop 323: SOUTH on Paluxy, RIGHT on Shiloh Rd. RIGHT into Woodbridge, LEFT on Festoon Ct. to 804 Festoon Ct. with sign
Subdivision
Woodbridge
Interior Features
Interior
Master Bedroom Split, Sitting Area In Master, Ceiling Fan, Permanent Stairs To Attic
Cooling
Central Electric, Ceiling Fan(s)
Full Baths
2
Floors
Wood, Tile
Fireplace Description
Gas, Brick
Appliances
Dishwasher, Disposal, Microwave, Refrigerator, Electric Oven, Electric Cooktop, Standard Gas
Heating
Central/Gas
Exterior Features
Style
Traditional
Fencing
Wood
Stories
One
Pool / Spa
None
Construction
Brick, Wood Siding
Other Structures
Greenhouse
Exterior
Outdoor Grill, Irrigation System, Rain Gutters
Lot Description
Cul-De-Sac, Wooded, Subdivision Lot
Foundation
Slab
Lot Size in Acres
0.179
Roof
Composition
Road Surface
Paved
Septic or Sewer
Public Sewer
Street Utilities
Cable Available, Underground Utilities, 2 Or More Units
Water
City of Tyler, Public
Has Waterfront
No
Parking Description
Garage Door Opener, Workshop in Garage, Garage, Concrete
Is One Story
Yes
Garage Spaces
2
School
Elementary School
Rice
High School
Tyler Legacy
Middle School
Hubbard
Additional Information
Property Type
SFR
Tax Year
2026
Property SubType
Single Family Residence
Community Features
Curbs
Year Built
1998
Documents Available
Survey Plat
Status
Active
Square Feet Source
SCAD
Taxes
1839.27
Similar Listings
Mortgage Calculator
$1,776
per month
30 Year Fixed. 3.52% Interest Rate.
Principal + Interest
$1,371
Monthly Tax
$317
Monthly Insurance
$88
yrs
%
$
$
Based on a fully amortized fixed rate loan. Ask your agent for the tax rates in your area. Insurance estimate is based on an average cost, your final premium cost will be determined by the type of coverage you select. This program only provides an estimate.
Schools
Walk Score
Listing Courtesy of Douglas Crutcher, RE/MAX Properties

© 2026 Greater Tyler Association of REALTORS®. All rights reserved.
© 2026 Greater Tyler Association of REALTORS®. All rights reserved.
The data relating to real estate for sale on this website comes in part from the Internet Data Exchange (IDX) of the Greater Tyler Association of REALTORS® Multiple Listing Service. IDX information is provided exclusively for consumers? personal, non-commercial use, that it may not be used for any purpose other than to identify prospective properties consumers may be interested in purchasing, and that data is deemed reliable but is not guaranteed accurate by the MLS. The MLS may, at its discretion, require use of other disclaimers as necessary to protect Participants and/or the MLS from liability.
GTAR data last updated at August 21, 2026, 8:26 PM CT
Real Estate IDX Powered by iHomefinder