
8036 MAVERICK CLIMB, SAN ANTONIO, TX 78250
Homes for sale in San Antonio.
Homes for sale in 78250.
List Price$1,450Rental
8036 Maverick Climb
San Antonio, TX 78250



Listing #1972255
3
Bedrooms
2 full, 1 partial
Bathrooms
1,336
Square Feet
Rental
Type
About This Property
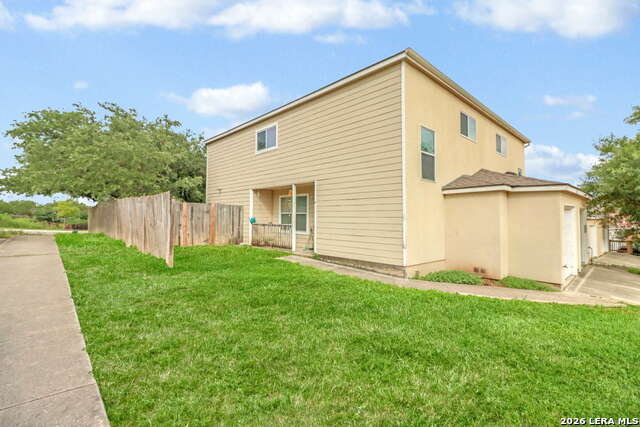
Featuring a warm and inviting atmosphere, 8036 Maverick Climb is a charming rental property nestled in the heart of San Antonio, TX. This delightful home offers three spacious bedrooms, perfect for creating your own personal retreat or accommodating guests. With two full bathrooms and an additional half bath, convenience and comfort are seamlessly integrated into your daily routine. The 1,336 square feet of living space provides a harmonious blend of style and functionality, suitable for both relaxation and entertaining. The home's thoughtful layout maximizes natural light, creating an airy and uplifting ambiance throughout. Situated in a vibrant neighborhood, you'll be just moments away from local amenities, making this house a prime choice for those seeking both tranquility and convenience. The exterior's classic design is complemented by a well-maintained landscape, offering a peaceful setting for outdoor enjoyment. Inside, the home's neutral palette provides a versatile backdrop for your personal style and decor preferences. This property promises a comfortable lifestyle, making it a wonderful place to call home. Discover the endless possibilities that await you at 8036 Maverick Climb, where every day feels like a new beginning.
Listing Courtesy of Abraham Rodriguez, BK Real Estate (830) 212-0284
Property Features
Location Information
County
Bexar
Subdivision
CRIPPLE CREEK
MLS Area
0300
Interior Features
Interior
One Living Area
Amenities
None
Master Bedroom Description
Upstairs
Heating
Central
Master Bathroom Description
Tub/Shower Combo
Cooling
One Central
1/2 Baths
1
Floors
Wood
Exterior Features
Style
Two Story
Parking Description
One Car Garage
Water / Sewer
City
Pool Description
None
School
School District
Northside
Jr. High School
Stevenson
Elementary School
Carson
High School
Marshall
Additional Information
Property Type
RNT
Fees Include
Ceiling Fans
Year Built
2006
Miscellaneous
Not Applicable
Status
New
Similar Listings


Mortgage Calculator
$6
per month
30 Year Fixed. 3.52% Interest Rate.
Principal + Interest
$5
Monthly Tax
$1
Monthly Insurance
$0
yrs
%
$
$
Based on a fully amortized fixed rate loan. Ask your agent for the tax rates in your area. Insurance estimate is based on an average cost, your final premium cost will be determined by the type of coverage you select. This program only provides an estimate.
Schools
Walk Score

© 2026 LERA MLS. All rights reserved.
© 2026 LERA MLS. All rights reserved.
The data relating to real estate on this website comes in part from the Internet Data Exchange (IDX) Program of the LERA MLS. IDX information is provided exclusively for consumers' personal non-commercial use and may not be used for any purpose other than to identify prospective properties consumers may be interested in purchasing. All Information Is Deemed Reliable But Is Not Guaranteed Accurate.
LERA MLS data last updated at June 7, 2026, 7:54 PM CT
Real Estate IDX Powered by iHomefinder