
803 CHEROKEE DRIVE, CONROE, TX 77316
Homes for sale in Conroe.
Homes for sale in 77316.
803 Cherokee Drive
Conroe, TX 77316
List Price$310,000
Listing #52022850
3
Bedrooms
3 full
Bathrooms
2,330
Square Feet
House
Type
About This Property
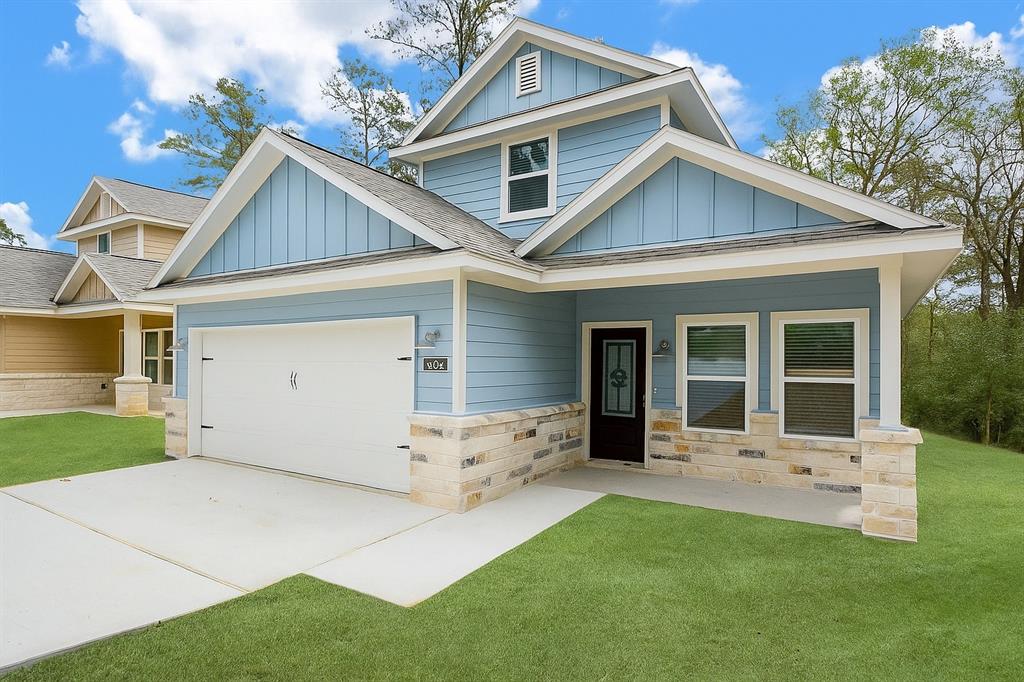
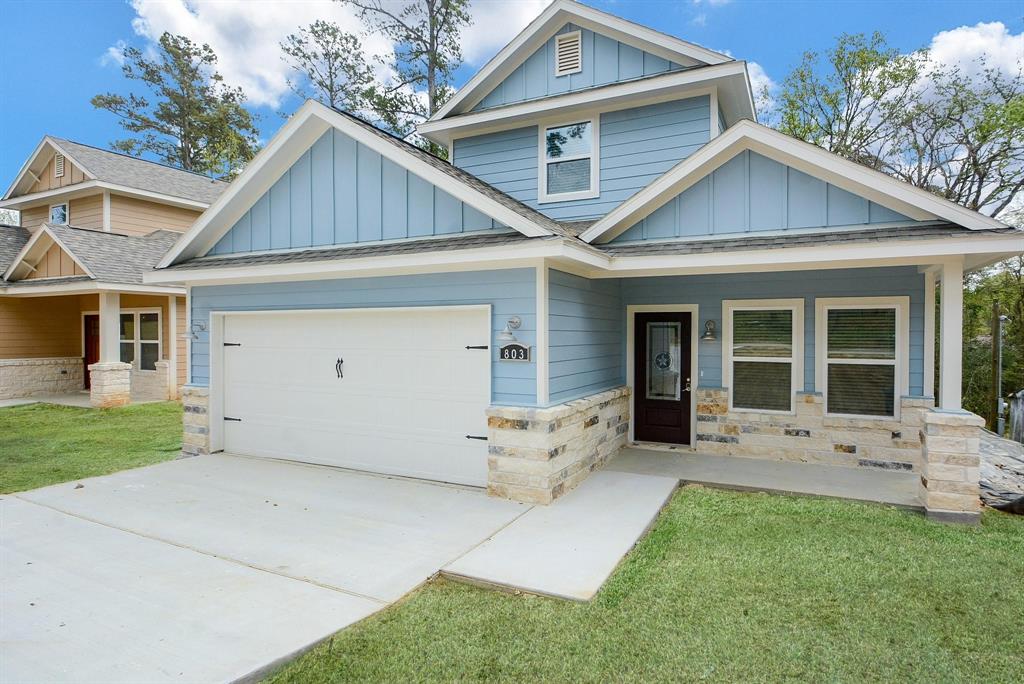
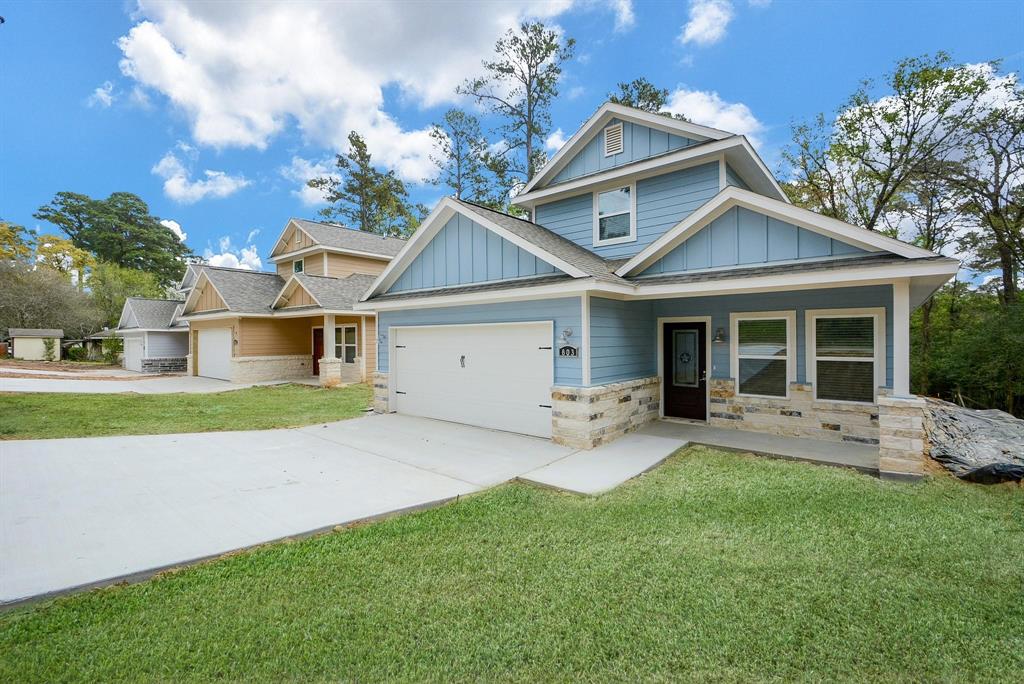
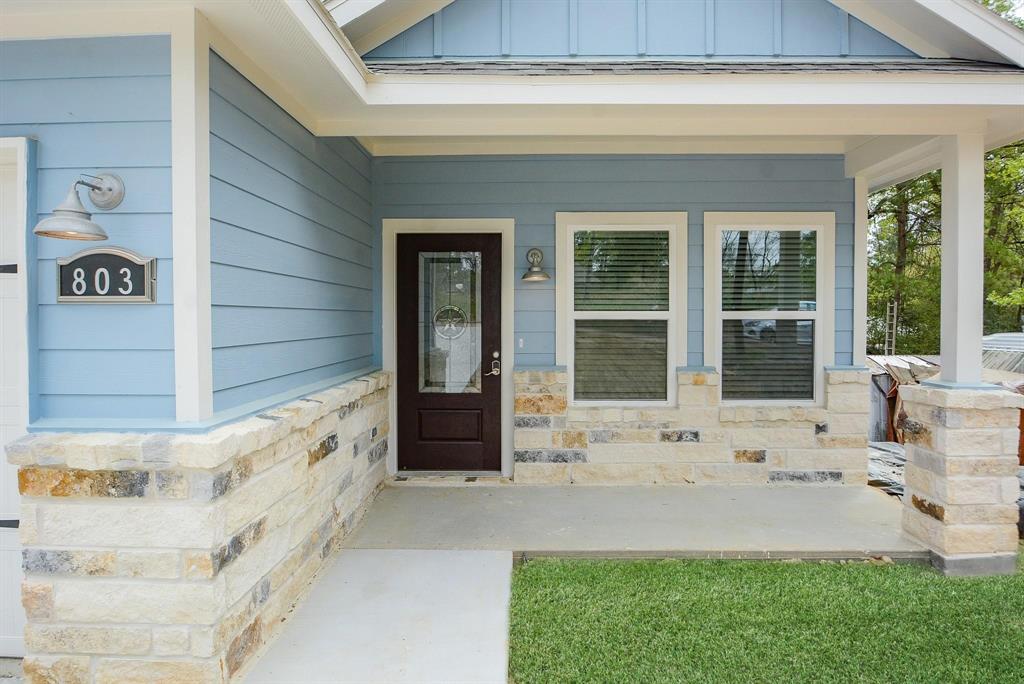
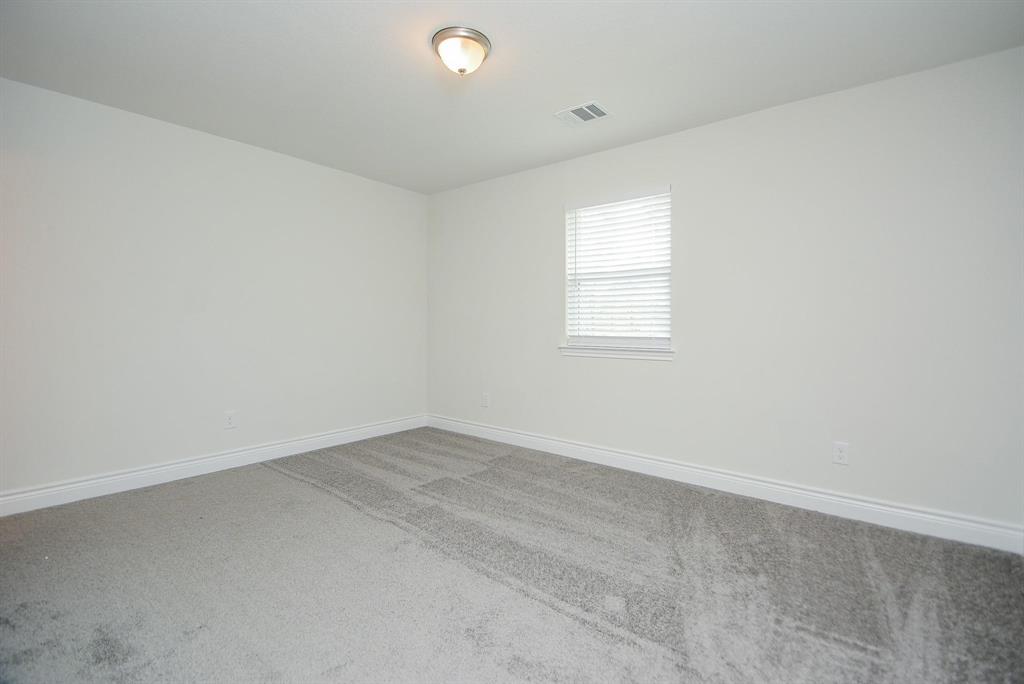

Spacious 2-year-old home with 3 full bathrooms and a flexible layout--private primary suite and office down, large game/media room + guest suite up. Great floor plan and design w/2 bedrooms downstairs, laundry room w/built-ins and walk-in pantry. Stunning upgraded bathrooms with walk-in showers and modern finishes. The kitchen features granite counters, stainless appliances, designer backsplash, and stylish lighting. Recent deck addition and handicap-accessible lift (removable). Privacy fenced backyard backs up to wooded lot. Located in Lake Conroe Forest with boat launch access to Lake Conroe, 3 private fishing lakes, and multiple parks. Zoned to highly-rated Lake Creek High School with low taxes and no MUD. Convenient to shopping, dining, entertainment, and all the best of Lake Conroe's south side. Home is vacant with no utilities--sold as-is. Photos reflect condition at time of purchase; price reflects cosmetic needs and short sale status. Excellent value and opportunity!
Property Features
Location Information
County
Montgomery
Geo Market Area
Lake Conroe Area
MLS Area
39
Subdivision
Lake Conroe Forest
Latitude
30.351359
Directions
From I-45 Take Hwy 105 W. make left onto Tejas Blvd right on Apache, Left onto Shawnee, Right onto Spokane River Rd, Right onto Pearl River, Left onto Cherokee, Home on Left.
Longitude
-95.604072
Interior Features
Primary Bedroom on Main
Yes
Bedroom Description
1 Bedroom Up, 2 Bedrooms Down, 2 Primary Bedrooms, En-Suite Bath, Primary Bed - 1st Floor, Primary Bed - 2nd Floor, Split Plan, Walk-In Closet
Total Rooms
5
Primary Bathroom Description
Full Secondary Bathroom Down, Primary Bath: Double Sinks, Primary Bath: Separate Shower, Primary Bath: Tub/Shower Combo, Secondary Bath(s): Tub/Shower Combo, Two Primary Baths
Room Descriptions
12X11 Bedroom, 12X9 Dining Room, 14X10 Bedroom, 15X12 Primary Bedroom, 17X14 Living Room
Has Fireplace
No
Exterior Features
Style
Traditional
Garage Spaces
2
Stories
1.5
Has a Pool
No
Is New Construction
No
Acre Range
0 Up To 1/4 Acre
Exterior
Back Yard, Back Yard Fenced, Covered Patio/Deck, Patio/Deck
Lot Description
Subdivision Lot
Siding
Cement Board, Stone
Lot Size in Acres
0.128
Parking Description
Attached Garage
Lot Size in Sq. Ft.
5,571
Has Garage
Yes
Is One Story
No
School
School District
Montgomery
Middle School
OAK HILL JUNIOR HIGH SCHOOL
Elementary School
KEENAN ELEMENTARY SCHOOL
High School
LAKE CREEK HIGH SCHOOL
Additional Information
Finance Available
Cash Sale, Conventional
Year Built
2022
Property Type
SFR
Status
Active
Property SubType
Single-Family
Is Short Sale
Yes
Similar Listings
Mortgage Calculator
$1,447
per month
30 Year Fixed. 3.52% Interest Rate.
Principal + Interest
$1,117
Monthly Tax
$258
Monthly Insurance
$72
yrs
%
$
$
Based on a fully amortized fixed rate loan. Ask your agent for the tax rates in your area. Insurance estimate is based on an average cost, your final premium cost will be determined by the type of coverage you select. This program only provides an estimate.
Schools
Walk Score
Real Estate IDX Powered by iHomefinder