
8026 ROYAL FLD, SAN ANTONIO, TX 78255
Homes for sale in San Antonio.
Homes for sale in 78255.
List Price$429,000
8026 Royal Fld
San Antonio, TX 78255


Listing #2011896
4
Bedrooms
2 full, 1 partial
Bathrooms
3,543
Square Feet
House
Type
About This Property
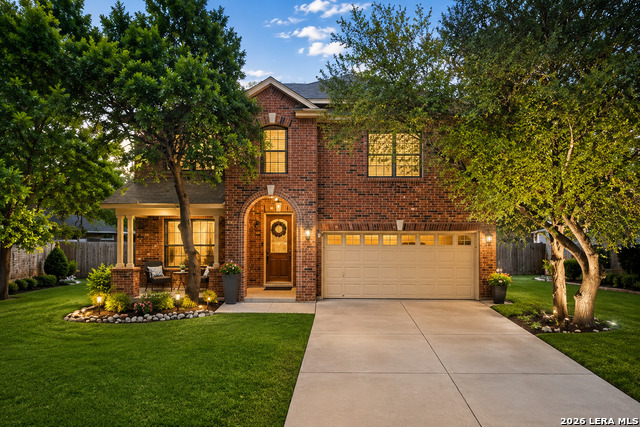
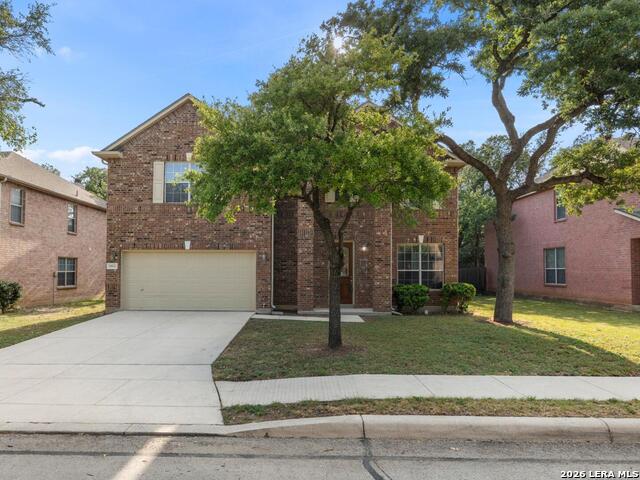
This is the kind of home that just makes sense. From the beautiful stone and stucco exterior, established trees, and landscaping to the flexible interior layout, this home brings together the space, upgrades, and location buyers are looking for. Add in paid-off solar panels, no carpet, quartz countertops, a dedicated office, spacious loft, covered patio, and fantastic neighborhood amenities, and there is a lot to love here. The kitchen sits right at the heart of the home with quartz countertops, generous workspace, and an open connection to the living areas-perfect for everyday life, entertaining, and all the moments in between. And the space? You'll feel it. The primary bedroom is generously sized, giving you plenty of room to create a true retreat. The primary bath features a soaking tub, while the large walk-in closet gives you the storage space you actually want. The secondary bedrooms don't feel like an afterthought either; they're spacious, comfortable, and offer generous closet space of their own. Need flexibility? A dedicated office/study gives you a true work-from-home setup, while the upstairs loft can become a game room, media room, playroom, second living area, or whatever fits your life best. Wood flooring upstairs and in the bedrooms, with no carpet throughout the home, makes the home feel warm, clean, and easy to maintain. Out back, the covered patio gives you another place to enjoy the home-morning coffee, grilling with friends, or winding down after a long Texas day. The lifestyle keeps going once you step outside your front door. The neighborhood offers a community pool, park, soccer field, and basketball court, and Aue elementary school is within walking distance. Location may be one of the best parts. You're positioned with convenient access to both San Antonio and Boerne, keeping you close to shopping, dining, employment centers, entertainment, major roadways, and Hill Country destinations. Space where you want it. Upgrades that matter. No carpet. Paid-off solar. Great neighborhood amenities. And a location that keeps you connected to everything. This one checks your boxes
Listing Courtesy of Chance Pircher, LPT Realty, LLC (877) 366-2213
Open House
Sunday, Sep 6
2:00 PM - 4:00 PM
Property Features
Location Information
County
Bexar
MLS Area
1005
Neighborhood Amenities
Pool, Park/Playground, Jogging Trails, Sports Court, B
Subdivision
Stage Run
Interior Features
Room Dimensions
Dining: 13x16, Living: 24x16, Kitchen: 14x13, MasterBR: 22x16, BR2: 18x11, BR3: 18x11, BR4: 15x12
Has Family Room
Yes
Interior
Two Living Area, Three Living Area, Liv/Din Combo, Island Kitchen, Walk-In Pantry, Study/Library, Game Room, Loft, Utility Room Inside, All Bedrooms Upstairs, Open Floor Plan, High Speed Internet, Laundry Main Level, Laundry Lower Level, Laundry Room, Walk in Closets, Att
Fireplace Description
One
Master Bedroom Description
Upstairs, Walk-In Closet, Ceiling Fan, Full Bath
Heating
Central
Master Bathroom Description
Tub/Shower Separate, Double Vanity, Garden Tub
Heating Fuel
Electric
1/2 Baths
1
Cooling
Two Central
Has Dining Room
Yes
Floors
Ceramic Tile, Wood
Exterior Features
Style
Two Story
Parking Description
Two Car Garage
Construction
Pre-Owned
Has Garage
Yes
Manufacturer
KB Homes
Garage Spaces
2
Foundation
Slab
Pool/Spa Description
None
Roof
Composition
Lot Size
0.152
Water / Sewer
City
School
School District
Northside
Jr. High School
Rawlinson
Elementary School
Aue Elementary School
High School
Clark
Additional Information
Proposed Terms
Conventional, FHA, VA, Cash
Is Short Sale
No
Property Type
SFR
HOA Fee
$200
Property SubType
Single Family Detached
HOA Frequency
Semi-Annually
Year Built
2009
Has a Game Room
Yes
Status
New
Similar Listings



Mortgage Calculator
$2,002
per month
30 Year Fixed. 3.52% Interest Rate.
Principal + Interest
$1,545
Monthly Tax
$357
Monthly Insurance
$100
yrs
%
$
$
Based on a fully amortized fixed rate loan. Ask your agent for the tax rates in your area. Insurance estimate is based on an average cost, your final premium cost will be determined by the type of coverage you select. This program only provides an estimate.
Schools
Walk Score

© 2026 LERA MLS. All rights reserved.
© 2026 LERA MLS. All rights reserved.
The data relating to real estate on this website comes in part from the Internet Data Exchange (IDX) Program of the LERA MLS. IDX information is provided exclusively for consumers' personal non-commercial use and may not be used for any purpose other than to identify prospective properties consumers may be interested in purchasing. All Information Is Deemed Reliable But Is Not Guaranteed Accurate.
LERA MLS data last updated at August 31, 2026, 4:42 AM CT
Real Estate IDX Powered by iHomefinder