
8022 OAKWOOD FOREST DRIVE, HOUSTON, TX 77040
Homes for sale in Houston.
Homes for sale in 77040.
8022 Oakwood Forest Drive
Houston, TX 77040
List Price$300,000
Listing #87925324
3
Bedrooms
2 full, 1 partial
Bathrooms
2,431
Square Feet
House
Type
About This Property
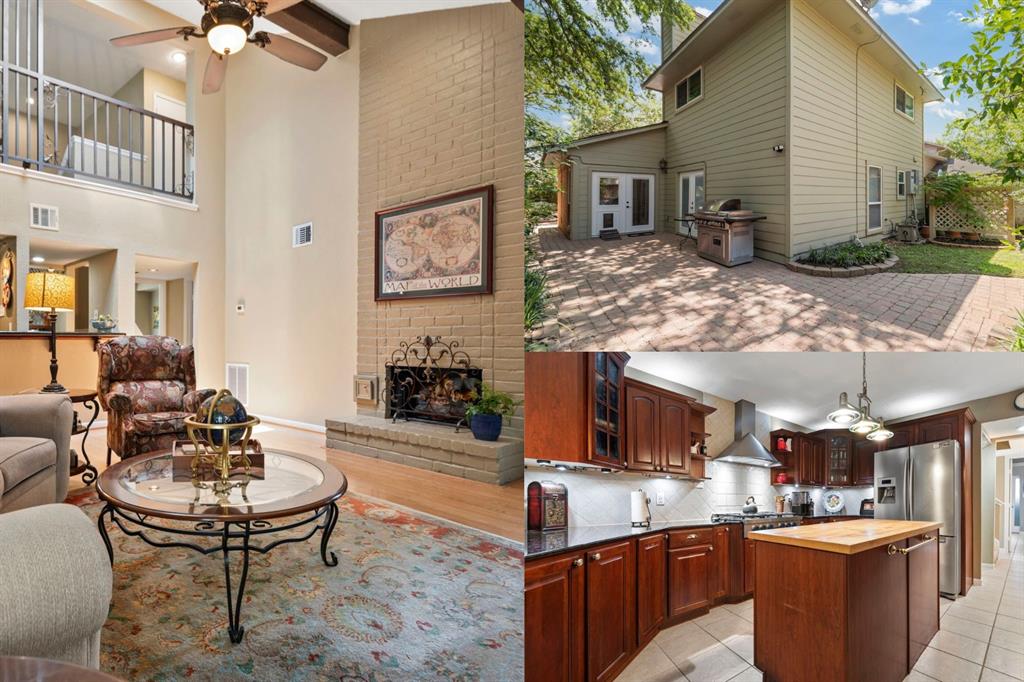
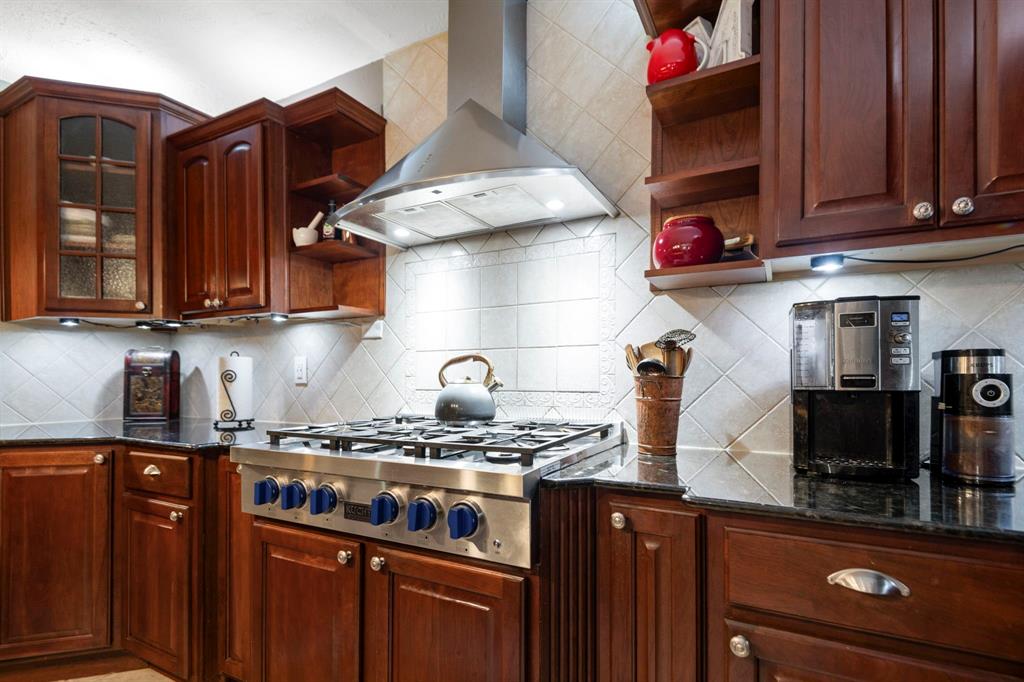
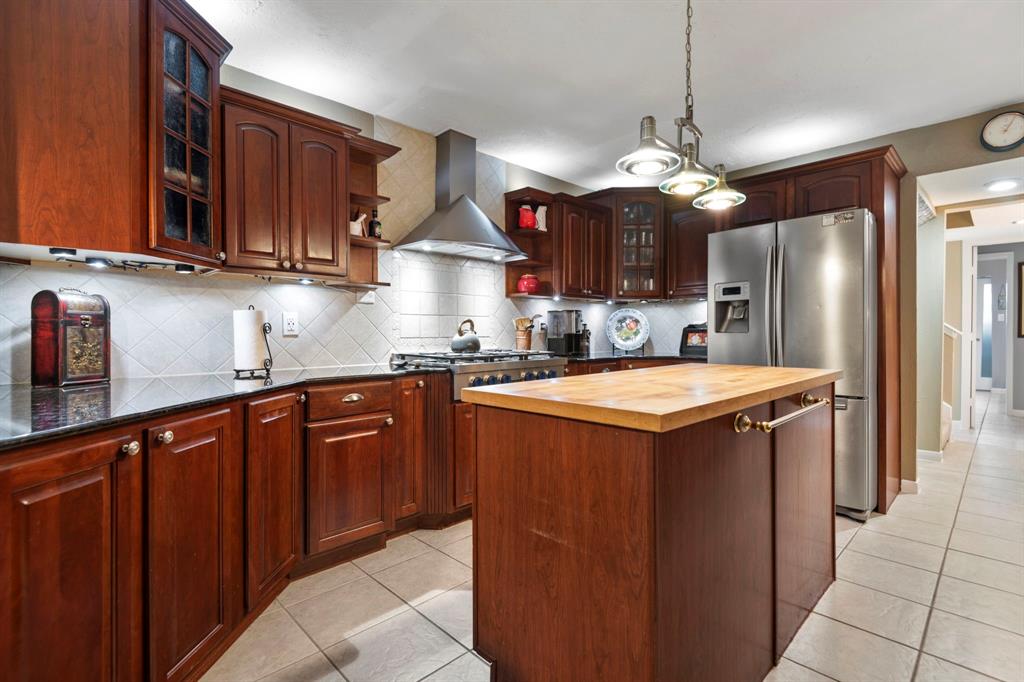
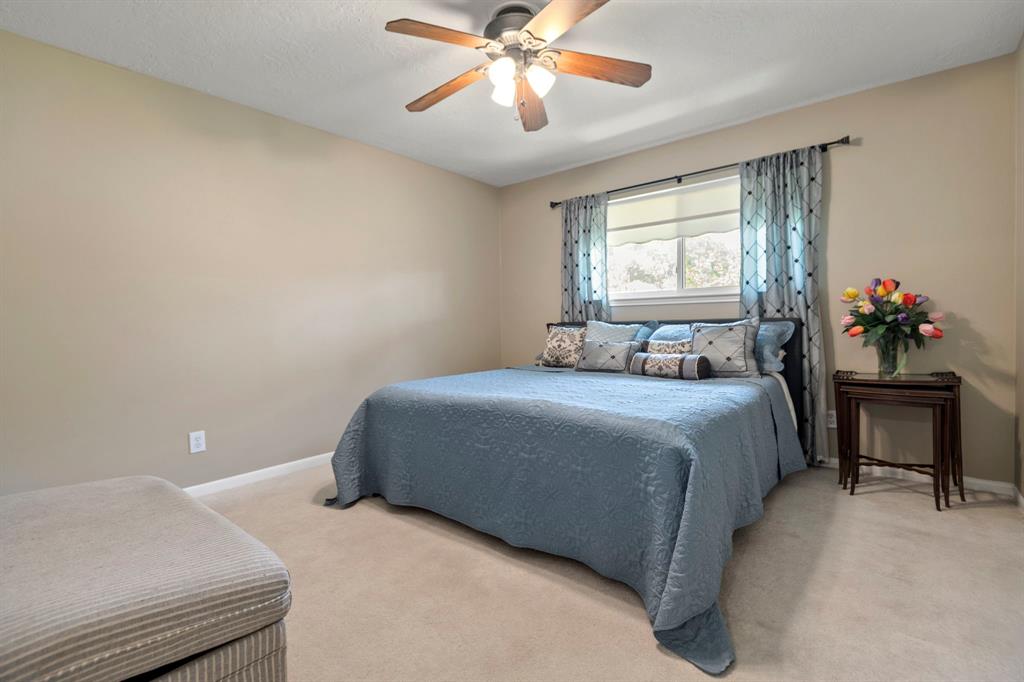
Charming Home in the Gated Community of Oakwood ForestWelcome to 8022 Oakwood Forest--a beautifully maintained home in one of NW Houston's most sought-after gated communities. Just 10 miles from the Galleria with easy access to 610 and 290, this home offers the perfect blend of comfort, elegance, and location.Inside, a bright living room with soaring two-story ceilings and a cozy fireplace welcomes you. Floor-to-ceiling windows fill the space with natural light. The open-concept kitchen flows into the dining area and includes a bar ideal for entertaining--making gatherings stylish and effortless.Spacious bedrooms with walk-in closets offer plenty of room. Outdoors, enjoy a private front patio and a serene back patio that opens to an oak-lined trail--perfect for morning coffee or evening unwinding.A new whole-house generator offers peace of mind year-round. This is more than a home--it's a rare chance to enjoy charm, privacy, and community. Schedule your tour today!
Property Features
Location Information
County
Harris
Geo Market Area
Northwest Houston
MLS Area
11
Subdivision
Oak Forest Sec 01
Latitude
29.869380
Directions
Head north on Fairbanks North Houston Rd toward W Little York Rd, Turn right onto Fairbanks-White Oak Rd, Turn right onto Oakwood Forest Dr, Destination will be on the left
Longitude
-95.512155
Interior Features
Primary Bedroom on Main
Yes
Primary Bathroom Description
Half Bath, Primary Bath: Double Sinks, Primary Bath: Shower Only
Total Rooms
4
1/2 Baths
1
Room Descriptions
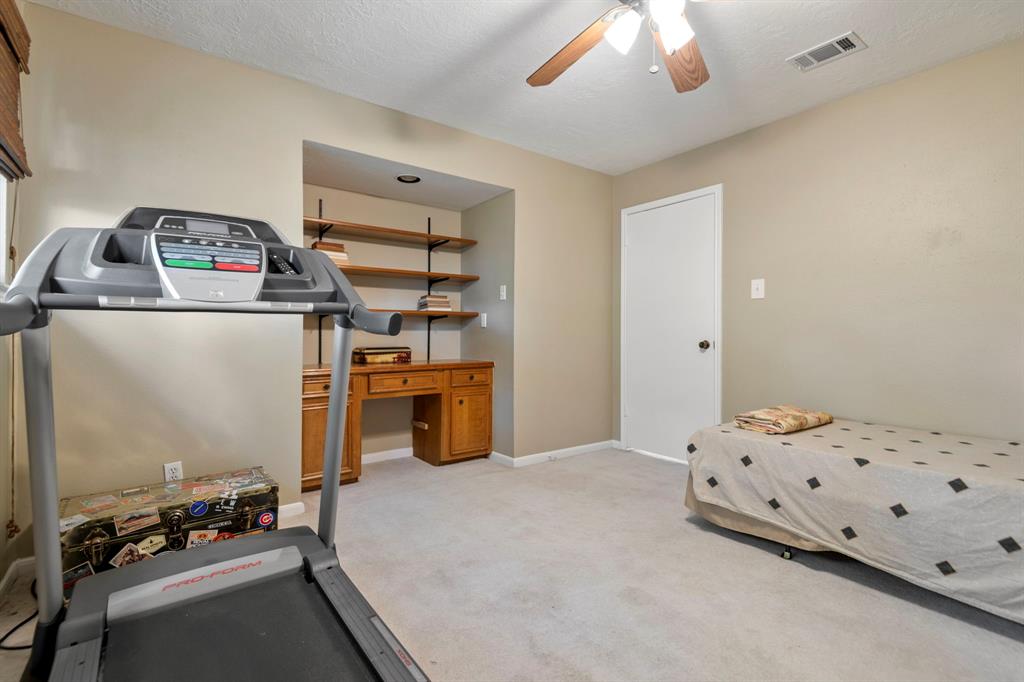
13 x 11 Bedroom, 13 x 13 Bedroom, 17 x 14 Primary Bedroom, 20 x 17 Den
Has Fireplace
Yes
Bedroom Description
En-Suite Bath, Primary Bed - 1st Floor, Split Plan
Fireplace Description
Gaslog Fireplace
Exterior Features
Style
Traditional
Garage Spaces
2
Stories
2
Has a Pool
No
Is New Construction
No
Acre Range
0 Up To 1/4 Acre
Exterior
Back Yard Fenced, Patio/Deck, Subdivision Tennis Court
Lot Description
Subdivision Lot
Siding
Brick, Cement Board
Lot Size in Acres
0.08
Parking Description
Attached Garage
Lot Size in Sq. Ft.
3,480
Has Garage
Yes
Is One Story
No
School
School District
Cypress-Fairbanks
Middle School
DEAN MIDDLE SCHOOL
Elementary School
POST ELEMENTARY SCHOOL (CYPRESS-FAIRBANKS)
High School
JERSEY VILLAGE HIGH SCHOOL
Additional Information
Property Type
SFR
Year Built
1981
Property SubType
Single-Family
Status
Active
Similar Listings
Mortgage Calculator
$1,401
per month
30 Year Fixed. 3.52% Interest Rate.
Principal + Interest
$1,081
Monthly Tax
$250
Monthly Insurance
$70
yrs
%
$
$
Based on a fully amortized fixed rate loan. Ask your agent for the tax rates in your area. Insurance estimate is based on an average cost, your final premium cost will be determined by the type of coverage you select. This program only provides an estimate.
Schools
Walk Score
Real Estate IDX Powered by iHomefinder