
8022 NEEDLE CRK, SAN ANTONIO, TX 78249
Homes for sale in San Antonio.
Homes for sale in 78249.
List Price$2,800Rental
8022 NEEDLE CRK
San Antonio, TX 78249

Listing #1968582
3
Bedrooms
2 full, 1 partial
Bathrooms
2,004
Square Feet
Rental
Type
About This Property
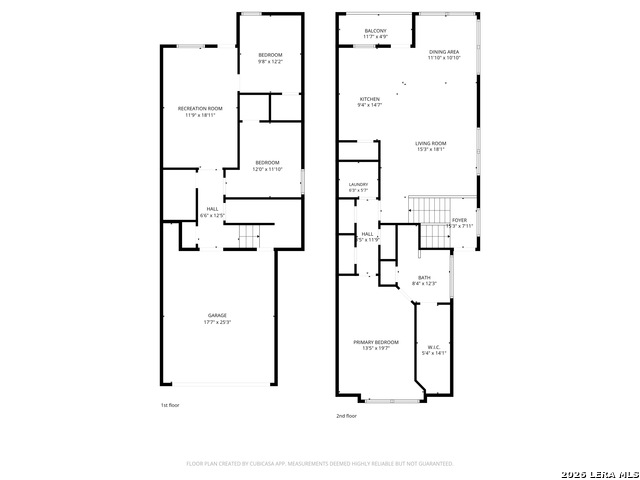
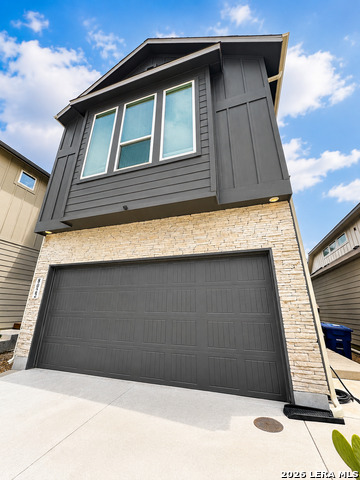
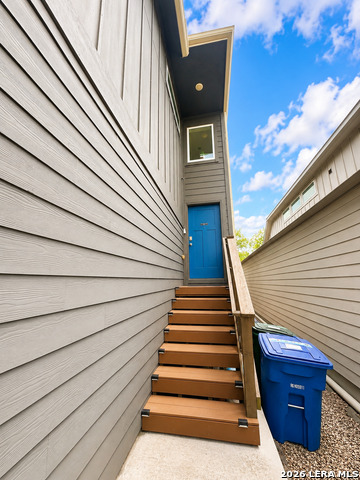
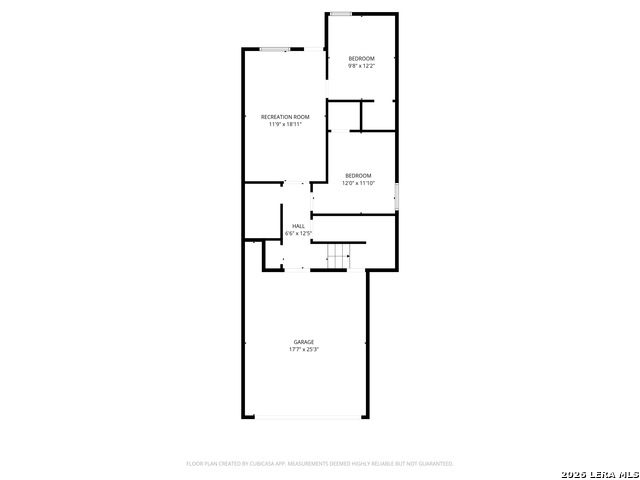
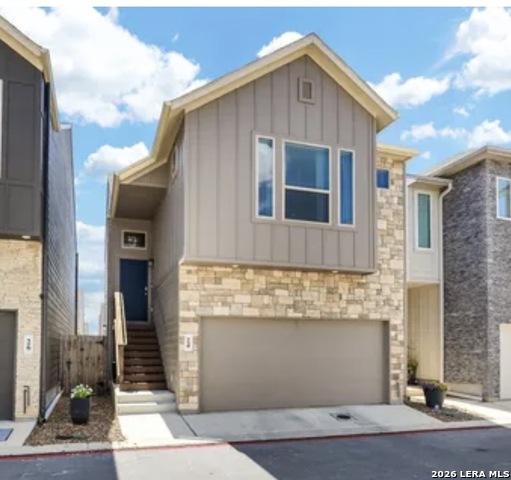
Welcome to 8022 Needle Creek, located in Archer Oaks community! This beautifully maintained 3-bedroom, 2.5-bath home offers modern finishes, spacious living areas, and a versatile layout perfect for comfortable living.The home features ceramic tile flooring throughout the main living areas, stylish rounded corners, upgraded handrails, modern lighting, and an open-concept design filled with natural light. The kitchen is a standout with granite countertops, a gourmet undermount single-basin sink, ceramic tile backsplash, stainless steel appliances, gas cooking, 42" upper cabinets with crown molding, and a large island with bar seating. The spacious primary suite includes an oversized frameless walk-in shower with tile surround, double vanity sinks, upgraded cabinetry, LED-lit walk-in closet, and elegant finishes throughout. Secondary bedrooms are generously sized, while the upstairs loft/flex space offers the perfect setup for a home office, game room, second living area, or quiet retreat. Enjoy relaxing evenings on the covered patio overlooking a shaded backyard with plenty of room to unwind. Additional features include double-pane Low-E insulated windows, programmable Honeywell thermostat, high-efficiency 50-gallon water heater, and faux wood blinds. Located near UTSA, USAA, the Medical Center, IH-10, and Loop 1604. The home is currently owner-occupied and is anticipated to be move-in ready at the beginning of August. All Vista Management Group residents are enrolled in the Resident Benefits Package (RBP) for $65.00/month which includes liability insurance, credit building to help boost the resident's credit score with timely rent payments, up to $1M Identity Theft Protection, HVAC air filter delivery (for applicable properties), move-in concierge service making utility connection and home service setup a breeze during your move-in, our best-in-class resident rewards program, and much more! More details upon application.
Listing Courtesy of John Garcia, Vista Management Group LLC (210) 970-8388
Property Features
Location Information
County
Bexar
Subdivision
ARCHER OAKS
MLS Area
0400
Interior Features
Room Dimensions
Dining: 10x12, Kitchen: 11x16, Family: 15x16, MasterBR: 12x18, BR2: 10x12, BR3: 10x12
Amenities
Jogging Trail
Interior
One Living Area, Separate Dining Room, Utility Room Inside, High Ceilings, Open Floor Plan
Heating
Central
Master Bedroom Description
Upstairs, Walk-In Closet, Ceiling Fan, Full Bath
Heating Fuel
Natural Gas
Master Bathroom Description
Shower Only, Double Vanity
Cooling
One Central
1/2 Baths
1
Floors
Carpeting, Ceramic Tile
Exterior Features
Style
Two Story
Water Supplier
SAWS
Foundation
Slab
Electric Supplier
CPS
Roof
Composition
Parking Description
Two Car Garage
Water / Sewer
Water System, Sewer System
Pool Description
None
Sewer Supplier
City
Lot Description
0.064
School
School District
Northside
Jr. High School
Stinson Katherine
Elementary School
Scobee
High School
Louis D Brandeis
Additional Information
Property Type
RNT
Fees Include
Ceiling Fans, Washer Connection, Dryer Connection, Microwave Oven, Stove/Range, Refrigerator, Dishwasher, Smoke Alarm
Year Built
2020
Miscellaneous
Broker-Manager
Status
New
Similar Listings




Mortgage Calculator
$12
per month
30 Year Fixed. 3.52% Interest Rate.
Principal + Interest
$10
Monthly Tax
$2
Monthly Insurance
$0
yrs
%
$
$
Based on a fully amortized fixed rate loan. Ask your agent for the tax rates in your area. Insurance estimate is based on an average cost, your final premium cost will be determined by the type of coverage you select. This program only provides an estimate.
Schools
Walk Score

© 2026 LERA MLS. All rights reserved.
© 2026 LERA MLS. All rights reserved.
The data relating to real estate on this website comes in part from the Internet Data Exchange (IDX) Program of the LERA MLS. IDX information is provided exclusively for consumers' personal non-commercial use and may not be used for any purpose other than to identify prospective properties consumers may be interested in purchasing. All Information Is Deemed Reliable But Is Not Guaranteed Accurate.
LERA MLS data last updated at May 20, 2026, 8:14 PM CT
Real Estate IDX Powered by iHomefinder