
802 SHERMAN OAK, SAN ANTONIO, TX 78232
Homes for sale in San Antonio.
Homes for sale in 78232.
List Price$499,900
802 Sherman Oak
San Antonio, TX 78232
Listing #1944982
3
Bedrooms
2 full
Bathrooms
2,117
Square Feet
House
Type
About This Property
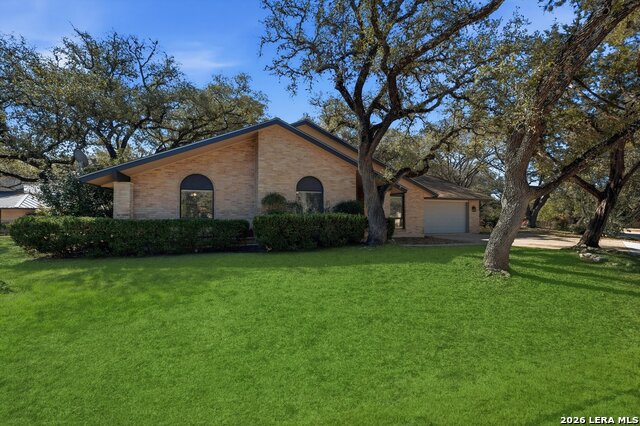
Situated in the sought-after community of **Hidden Forest**, this exceptional single-story home rests on a rare .78-acre lot-among the largest in the neighborhood. Towering, mature oak trees frame the property, creating a park-like setting. Offering 2,117 square feet of beautifully updated living space, the home features 3 bedrooms, 2 bathrooms, and an oversized 2-car garage. The expansive living room is enhanced by vaulted ceilings, brand-new built ins, and large windows that overlook the covered patio and spacious backyard. The thoughtfully designed floor plan includes two dining areas, spacious secondary bedrooms, and a large walk-in utility room with convenient access to the backyard. The primary suite provides vaulted ceilings, dual vanities, and separate closets, delivering both comfort and practicality. Completely remodeled in 2026, the home showcases new tile flooring, fresh interior paint, and fully renovated kitchen and bathrooms with modern finishes throughout. Residents of Hidden Forest enjoy exceptional community amenities, including a pool, sports courts, recreation room, and picnic area. **Hidden Forest Elementary School** is also within walking distance. Move-in ready and beautifully updated, this is a rare opportunity to own a premier property in one of the area's most established and amenity-rich neighborhoods.
Seller's Representative
Texas Property Group
Similar Listings


Schools
Walk Score

© 2026 LERA MLS. All rights reserved.
© 2026 LERA MLS. All rights reserved.
The data relating to real estate on this website comes in part from the Internet Data Exchange (IDX) Program of the LERA MLS. IDX information is provided exclusively for consumers' personal non-commercial use and may not be used for any purpose other than to identify prospective properties consumers may be interested in purchasing. All Information Is Deemed Reliable But Is Not Guaranteed Accurate.
LERA MLS data last updated at July 20, 2026, 8:12 PM CT
Real Estate IDX Powered by iHomefinder