
802 REMINGTON WALK COURT, HOUSTON, TX 77073
Homes for sale in Houston.
Homes for sale in 77073.
802 Remington Walk Court
Houston, TX 77073
List Price$259,000
Listing #2215567
3
Bedrooms
2 full, 1 partial
Bathrooms
2,052
Square Feet
House
Type
About This Property
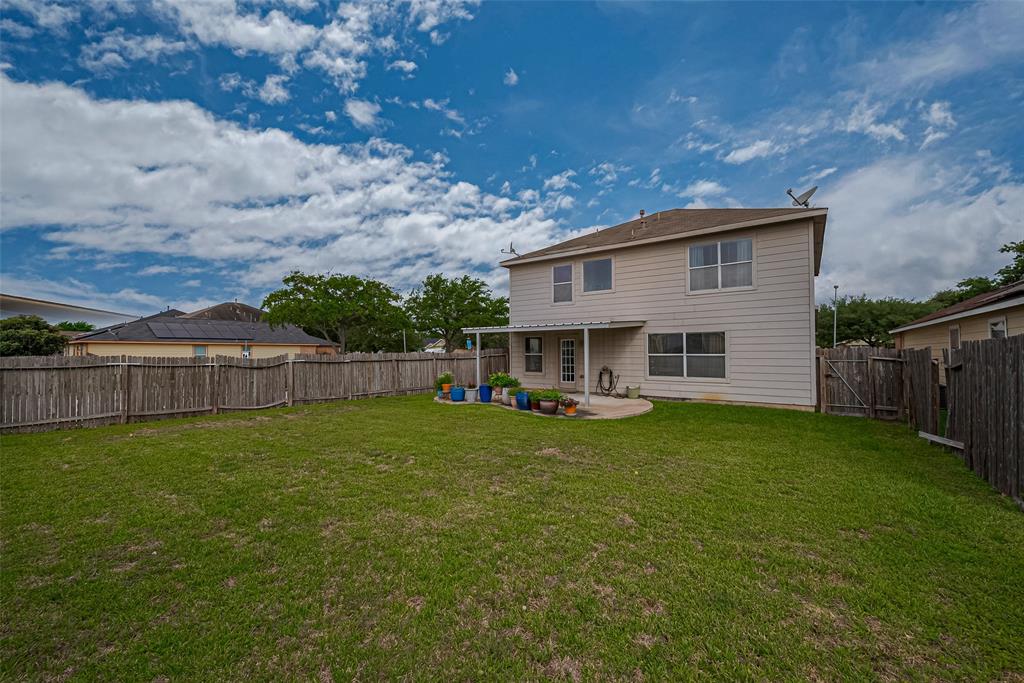



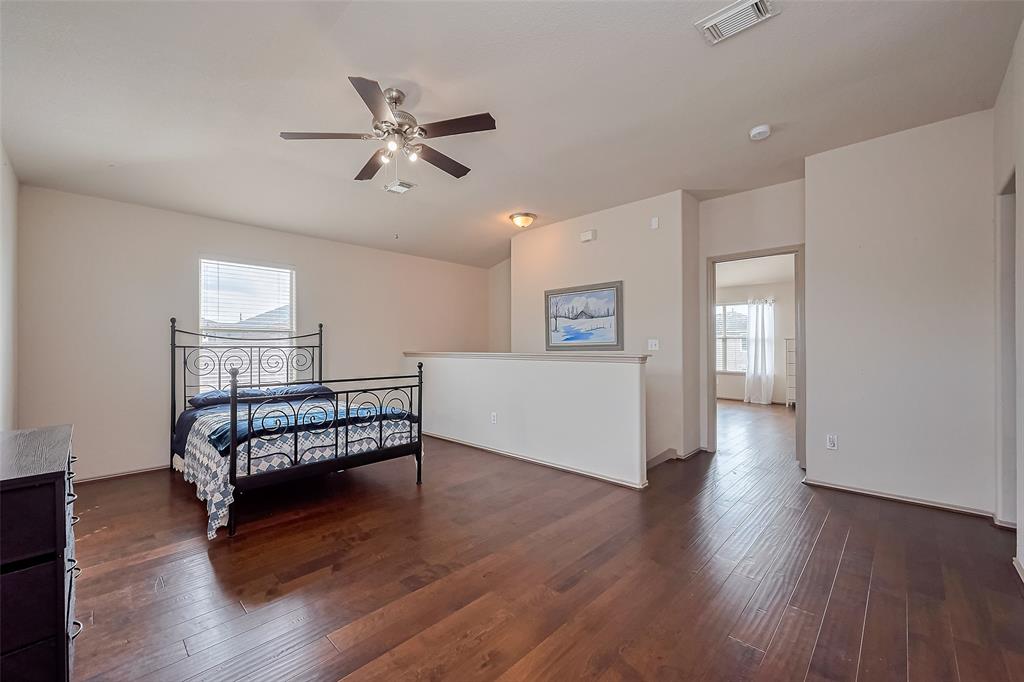
Beautiful home on a corner lot. Home has been remodeled with 20 inch porcelain tile downstairs, engineered wood flooring upstairs and 2" blinds on all windows. New air conditioner installed in summer of 2024. Washer and dryer will stay with the home. This amazing home is move in ready with a neutral palette to suit any taste. Listing agent is owner.
Property Features
Location Information
County
Harris
Geo Market Area
Aldine Area
MLS Area
12
Subdivision
Remington Ranch
Latitude
29.974843
Directions
From 45 north bound exit Rankin. Go past Rankin and turn right into subdivision on Remington Valley Drive. Turn right on Remington Springs Drive. Turn left on Remington Walk Court, home is on the right corner.
Longitude
-95.408407
Interior Features
Total Rooms
11
Primary Bathroom Description
Half Bath, Primary Bath: Separate Shower, Secondary Bath(s): Tub/Shower Combo
Room Descriptions
Bath, Primary Bath, Utility, 10X10 Breakfast, 10X11 Bedroom, 10X11 Bedroom, 10X11 Dining Room, 12X17 Game Room, 14X16 Primary Bedroom, 14X19 Living Room, 9X10 Kitchen
1/2 Baths
1
Bedroom Description
All Bedrooms Up
Has Fireplace
No
Exterior Features
Style
Traditional
Garage Spaces
2
Stories
2
Has a Pool
No
Is New Construction
No
Acre Range
0 Up To 1/4 Acre
Exterior
Back Yard, Back Yard Fenced, Patio/Deck
Lot Description
Corner
Siding
Brick, Cement Board
Lot Size in Acres
0.133
Parking Description
Attached Garage
Lot Size in Sq. Ft.
5,785
Has Garage
Yes
Is One Story
No
School
School District
Spring
Middle School
DUEITT MIDDLE SCHOOL
Elementary School
MILTON COOPER ELEMENTARY SCHOOL
High School
ANDY DEKANEY H S
Additional Information
Finance Available
Cash Sale, Conventional, FHA, VA
Year Built
2005
Property Type
SFR
Status
Active
Property SubType
Single-Family
Similar Listings
Mortgage Calculator
$1,208
per month
30 Year Fixed. 3.52% Interest Rate.
Principal + Interest
$933
Monthly Tax
$215
Monthly Insurance
$60
yrs
%
$
$
Based on a fully amortized fixed rate loan. Ask your agent for the tax rates in your area. Insurance estimate is based on an average cost, your final premium cost will be determined by the type of coverage you select. This program only provides an estimate.
Schools
Walk Score
Real Estate IDX Powered by iHomefinder