
8015 LAKE COMMONS DRIVE, ROSENBERG, TX 77469
Homes for sale in Rosenberg.
Homes for sale in 77469.
8015 Lake Commons Drive
Rosenberg, TX 77469
List Price$440,000


Listing #46064209
3
Bedrooms
3 full
Bathrooms
2,661
Square Feet
House
Type
About This Property
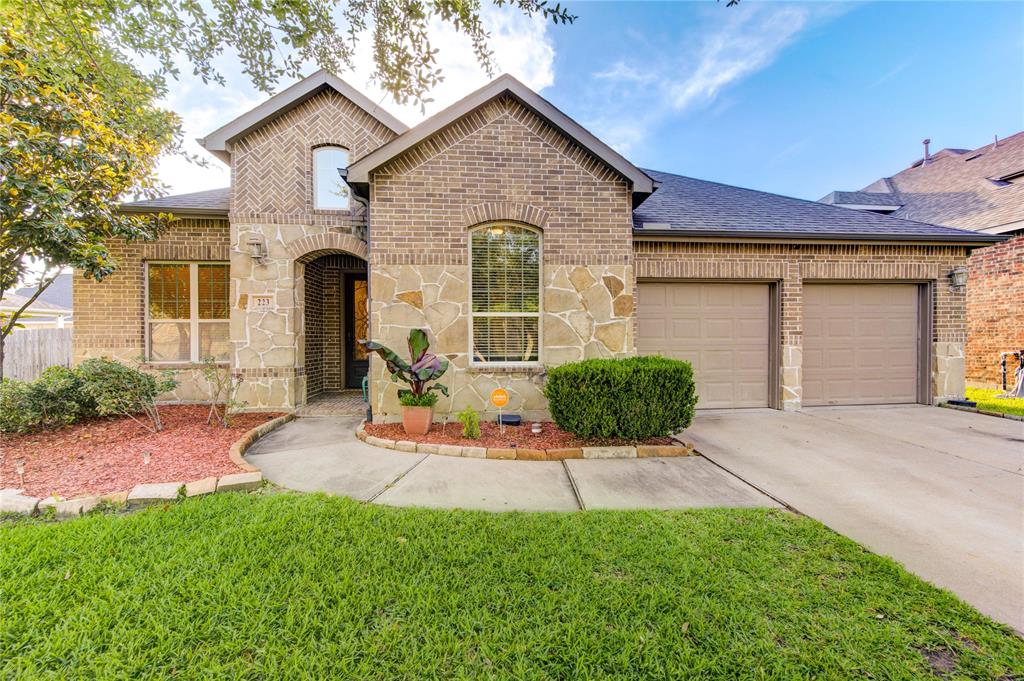
Experience sophisticated lakeside living in this gorgeous 1.5-story home, perfectly situated to offer breathtaking lake views from the family room, breakfast area, and master suite. The home boasts a lush, meticulously maintained landscape that enhances its curb appeal. Inside, an open-concept design seamlessly connects the kitchen, breakfast nook, family room, and dining area, creating an expansive and inviting atmosphere ideal for both daily living and entertaining. The gourmet kitchen is a chef's delight, featuring a large center island with granite countertops, abundant cabinetry, and a spacious pantry. The family room exudes warmth with its cozy fireplace and built-in bookcases. A dedicated and spacious office offers custom built-ins for decor and ample storage. Upstairs, a versatile room with a full bath provides the perfect space for a game room or a fourth bedroom. The expansive master bedroom includes a private extension, perfect for a secluded office or reading nook.
Property Features
Location Information
County
Fort Bend
Longitude
-95.734766
MLS Area
Fort Bend South/Richmond
Subdivision
Summer Lakes Sec 4
Latitude
29.537384
Directions
From 59 South, Take exit of Williams Way and Turn Left. William Way will become Bemton Rd at 762 crossing. Continue on Benton Rd and take First Right on Winter Cresent Dr. Take Left on Rounde Lake. Take Left on Lake Commons, Home will be on Right.
Interior Features
Room Descriptions
10x10 Sunroom, 11x10 Bedroom, 11x10 Primary Bathroom, 12x10 Dining Room, 12x10 Kitchen, 12x10 Office, 12x11 Bedroom, 14x11 Game Room, 15x13 Primary Bedroom, 21x14 Family Room, 9 x 8 Breakfast Room/Nook
Has Fireplace
Yes
Interior
Dual Sinks, Double Vanity, High Ceilings, Jetted Tub, Kitchen/Family Room Combo, Separate Shower, Window Treatments, Ceiling Fan(s), Programmable Thermostat
Exterior Features
Style
Contemporary/Modern
Has a Pool
No
Stories
1.5
Acre Range
0 Up To 1/4 Acre
Is New Construction
No
Lot Description
Subdivision, Views
Construction
Brick
Lot Size in Acres
0.197
Parking Description
Attached, Garage
Lot Size in Sq. Ft.
8,600
Has Garage
Yes
View Description
Lake, Water
Garage Spaces
2
Is One Story
No
School
School District
Lamar Consolidated
Middle School
WRIGHT JUNIOR HIGH SCHOOL
Elementary School
WILLIAMS ELEMENTARY SCHOOL (LAMAR)
High School
RANDLE HIGH SCHOOL
Additional Information
Finance Available
Cash, Conventional, FHA, VA Loan
Year Built
2013
Property Type
SFR
Status
Active
Property SubType
Detached
Similar Listings



Mortgage Calculator
$2,053
per month
30 Year Fixed. 3.52% Interest Rate.
Principal + Interest
$1,585
Monthly Tax
$366
Monthly Insurance
$102
yrs
%
$
$
Based on a fully amortized fixed rate loan. Ask your agent for the tax rates in your area. Insurance estimate is based on an average cost, your final premium cost will be determined by the type of coverage you select. This program only provides an estimate.
Schools
Walk Score
Real Estate IDX Powered by iHomefinder