
8015 CHESTNUT BLUFF DR, CONVERSE, TX 78109
Homes for sale in Converse.
Homes for sale in 78109.
List Price$235,000
8015 CHESTNUT BLUFF DR
Converse, TX 78109
Listing #1964675
3
Bedrooms
2 full, 1 partial
Bathrooms
2,096
Square Feet
House
Type
About This Property
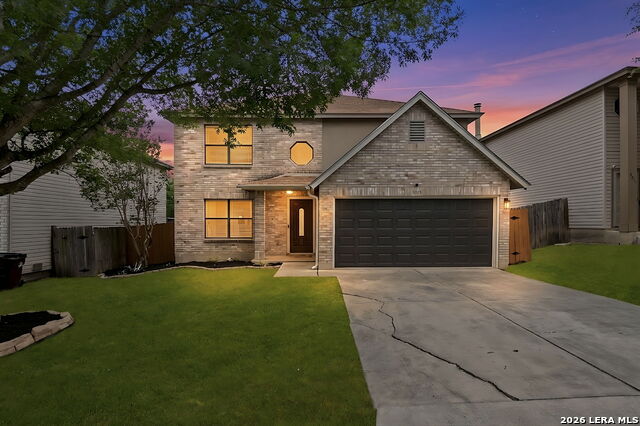
Welcome to your new oasis at 8015 Chestnut Bluff Dr, a stunning 3-bedroom, 2.5-bathroom home in Converse that perfectly balances modern luxury with total peace of mind. This property stands out with a lifetime transferable foundation warranty, providing long-term security for your investment. Step inside to find durable luxury vinyl flooring and a spacious open floor plan. The kitchen is a true showpiece with sleek quartz countertops, stainless steel appliances, and a massive oversized pantry with room for all your groceries and additional storage. Upstairs features a versatile loft area that provides a natural separation between the primary suite and the secondary bedrooms, which are impressively oversized. Enjoy your morning coffee on the covered patio overlooking a private greenbelt lot with mature trees and no back neighbors, offering the ultimate quiet retreat. This home is ideally located for a convenient lifestyle, situated just minutes from JBSA-Randolph, The Forum shopping center, and major highways for an easy commute to San Antonio. Schedule your tour today and see why this move-in-ready gem is the perfect place to make home.
Seller's Representative
Keller Williams Heritage
Similar Listings




Schools
Walk Score

© 2026 LERA MLS. All rights reserved.
© 2026 LERA MLS. All rights reserved.
The data relating to real estate on this website comes in part from the Internet Data Exchange (IDX) Program of the LERA MLS. IDX information is provided exclusively for consumers' personal non-commercial use and may not be used for any purpose other than to identify prospective properties consumers may be interested in purchasing. All Information Is Deemed Reliable But Is Not Guaranteed Accurate.
LERA MLS data last updated at August 8, 2026, 4:55 AM CT
Real Estate IDX Powered by iHomefinder