
8013 CHIPPING, SAN ANTONIO, TX 78239
Homes for sale in San Antonio.
Homes for sale in 78239.
List Price$145,000
8013 Chipping
San Antonio, TX 78239


Listing #2000711
4
Bedrooms
2 full
Bathrooms
1,393
Square Feet
House
Type
About This Property
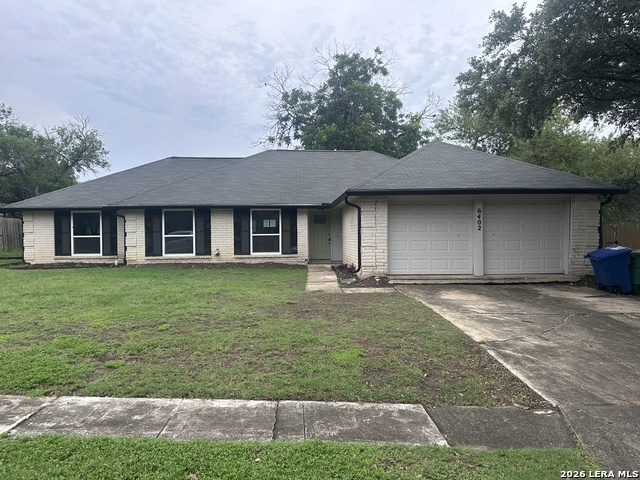
Welcome to 8013 Chipping, a beautifully updated 4-bedroom, 2-bath home offering comfort, functionality, and exceptional value in Northeast San Antonio. With approximately 1,393 square feet, this move-in-ready home features fresh interior paint, updated luxury vinyl plank and ceramic tile flooring, granite countertops, attractive wood cabinetry, updated bathrooms, and spacious living areas designed for everyday living. The open living and dining spaces flow seamlessly into the kitchen, creating an inviting layout for entertaining or spending time with family. The generous primary suite and three additional bedrooms provide flexibility for guests, a home office, or growing households. Outside, you'll enjoy a covered two-car carport, covered patio, fenced yard, and storage shed-ideal for outdoor gatherings, hobbies, and extra storage. Conveniently located with easy access to I-35, Loop 410, and Loop 1604, this home is just minutes from Randolph Air Force Base, Fort Sam Houston, shopping, dining, schools, parks, and everyday conveniences. Owner financing is available for qualified buyers, providing an excellent opportunity for those seeking an alternative financing option. Terms and conditions apply. Don't miss your chance to own this well-maintained home in an established Northeast San Antonio neighborhood! **** Bienvenido a 8013 Chipping, una hermosa casa de 4 recamaras y 2 banos, completamente lista para habitar y ubicada en una establecida comunidad del noreste de San Antonio! Con aproximadamente 1,393 pies cuadrados, esta propiedad ofrece pintura interior reciente, pisos renovados de lujo tipo vinilo y ceramica, elegantes cubiertas de granito, gabinetes de madera y banos actualizados. La amplia sala de estar y comedor ofrecen un diseno funcional y comodo para la vida diaria y para recibir visitas. La cocina cuenta con excelente espacio de almacenamiento y un diseno practico. La recamara principal y las tres habitaciones adicionales brindan flexibilidad para familias, oficina en casa o invitados. En el exterior encontrara un carport techado para dos vehiculos, patio cubierto, patio cercado y una bodega de almacenamiento, perfectos para disfrutar al aire libre y contar con espacio adicional. La propiedad se encuentra cerca de IH-35, Loop 410 y Loop 1604, con acceso conveniente a Randolph Air Force Base, Fort Sam Houston, parques, escuelas, centros comerciales, restaurantes y otros servicios importantes. Financiamiento directo con el propietario disponible para compradores calificados, ofreciendo una excelente alternativa al financiamiento tradicional. Aplican terminos y condiciones. No pierda la oportunidad de adquirir esta excelente propiedad en una ubicacion conveniente de San Antonio!
Listing Courtesy of Marcus Soliz, LPT Realty, LLC (512) 690-1634
Property Features
Location Information
County
Bexar
MLS Area
1600
Map Code
585E1
Subdivision
CAMELOT II
Neighborhood Amenities
Other - See Remarks
Interior Features
Room Dimensions
Dining: 12x12, Living: 12x12, Kitchen: 12x12, MasterBR: 12x12, BR2: 12x12, BR3: 12x12, BR4: 12x12
Fireplace Description
Not Applicable
Interior
One Living Area, Separate Dining Room, Eat-In Kitchen, Utility Room Inside, Open Floor Plan
Heating
Other
Master Bedroom Description
DownStairs
Heating Fuel
Other
Master Bathroom Description
Shower Only
Cooling
Other
Has Dining Room
Yes
Floors
Ceramic Tile, Vinyl
Has Family Room
Yes
Exterior Features
Style
One Story
Water / Sewer
City
Construction
Pre-Owned
Parking Description
None/Not Applicable
Manufacturer
UNK
Pool/Spa Description
None
Foundation
Slab
Lot Size
0.058
Roof
Composition
Is One Story
Yes
School
School District
North East I.S.D.
Jr. High School
White Ed
Elementary School
Montgomery
High School
Roosevelt
Additional Information
Proposed Terms
1st Seller Carry, 100% Financing, Other
Year Built
1981
Property Type
SFR
Status
New
Property SubType
Single Family Detached
Is Short Sale
No
Similar Listings


Mortgage Calculator
$675
per month
30 Year Fixed. 3.52% Interest Rate.
Principal + Interest
$522
Monthly Tax
$120
Monthly Insurance
$33
yrs
%
$
$
Based on a fully amortized fixed rate loan. Ask your agent for the tax rates in your area. Insurance estimate is based on an average cost, your final premium cost will be determined by the type of coverage you select. This program only provides an estimate.
Schools
Walk Score

© 2026 LERA MLS. All rights reserved.
© 2026 LERA MLS. All rights reserved.
The data relating to real estate on this website comes in part from the Internet Data Exchange (IDX) Program of the LERA MLS. IDX information is provided exclusively for consumers' personal non-commercial use and may not be used for any purpose other than to identify prospective properties consumers may be interested in purchasing. All Information Is Deemed Reliable But Is Not Guaranteed Accurate.
LERA MLS data last updated at July 16, 2026, 1:53 PM CT
Real Estate IDX Powered by iHomefinder