
8011 GRISSOM BROOK, SAN ANTONIO, TX 78251
Homes for sale in San Antonio.
Homes for sale in 78251.
List Price$299,000
8011 Grissom Brook
San Antonio, TX 78251
Listing #1945119
3
Bedrooms
2 full
Bathrooms
1,655
Square Feet
House
Type
About This Property
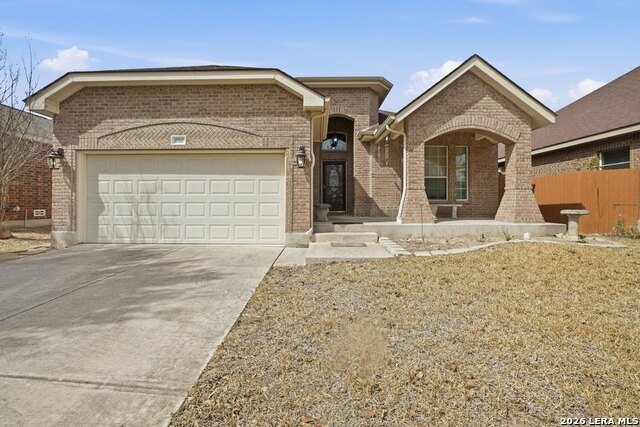
Welcome to this charming home located in the welcoming community of Grissom Trails, offering comfort, convenience, and modern living. Ideally situated within NISD and just minutes from major highways including 151,90, and Loop 410. This home provides easy access to shopping, dining, amusement parks Sea World, Fiesta Texas and Lackland Air Force Base- only a 15 minute drive away. Step inside to an inviting floor plan featuring a family living area and convenient breakfast bar next to a dining area perfect for everyday living and entertaining. The home offers three spacious bedrooms and two full baths. Thoughtful details create a warm and sophisticated atmosphere throughout. Enjoy modern conveniences including washer and dryer connections, ceiling fans designed for year round comfort. Outdoor living is just as enjoyable with a covered front porch, backyard patio and a privacy fence. Located within walking distance to the neighborhood park and playground, this home combines tranquility with a strong sense of community. Don't miss this opportunity to make this home yours!
Seller's Representative
eXp Realty
Similar Listings


Schools
Walk Score

© 2026 LERA MLS. All rights reserved.
© 2026 LERA MLS. All rights reserved.
The data relating to real estate on this website comes in part from the Internet Data Exchange (IDX) Program of the LERA MLS. IDX information is provided exclusively for consumers' personal non-commercial use and may not be used for any purpose other than to identify prospective properties consumers may be interested in purchasing. All Information Is Deemed Reliable But Is Not Guaranteed Accurate.
LERA MLS data last updated at July 20, 2026, 8:12 PM CT
Real Estate IDX Powered by iHomefinder