
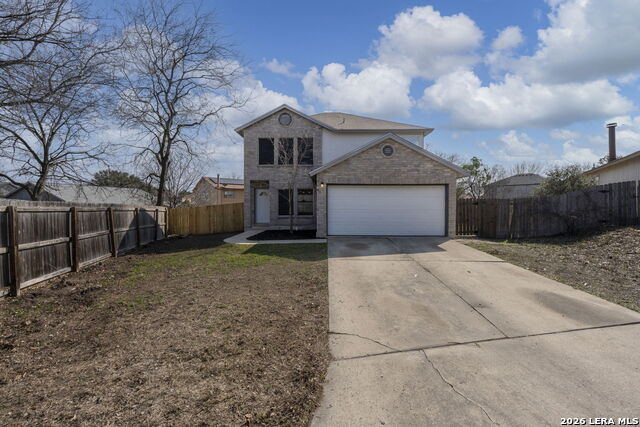
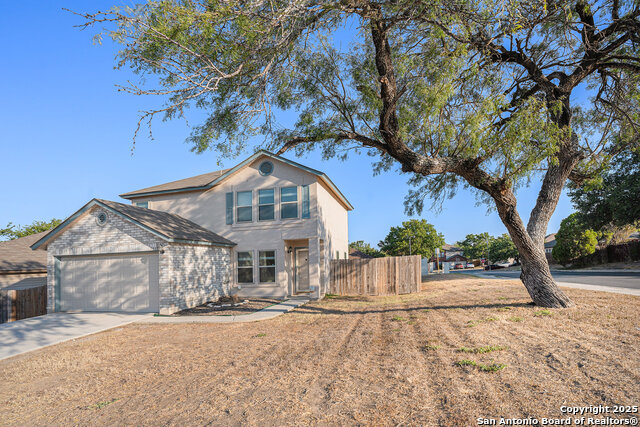
8006 COCO MEADOW, CONVERSE, TX 78109
Homes for sale in Converse.
Homes for sale in 78109.
List Price$234,999
8006 Coco Meadow
Converse, TX 78109
Listing #1948920
3
Bedrooms
2 full, 1 partial
Bathrooms
1,698
Square Feet
House
Type
About This Property
Welcome to 8006 Coco Meadow Dr in Converse, TX, where thoughtful upgrades and modern finishes create a truly move-in-ready home. Improvements include popcorn ceilings removed with fresh texture, full interior paint including ceilings, and a beautifully updated kitchen with butcher block countertops, an island and subway tile backsplash. Downstairs showcases durable luxury vinyl plank flooring, while new carpet upstairs adds comfort to the private living areas. Bathrooms offer updated vanities with granite countertops, new toilets, and a large-format tile tub surround in the primary bath. Additional updates include new light fixtures, fans, switches, outlets, blinds, door hardware, trim repairs, and a new water heater. A thoughtfully refreshed home ready for its next owner. Schedule your showing today!
Seller's Representative
Texas Premier Realty
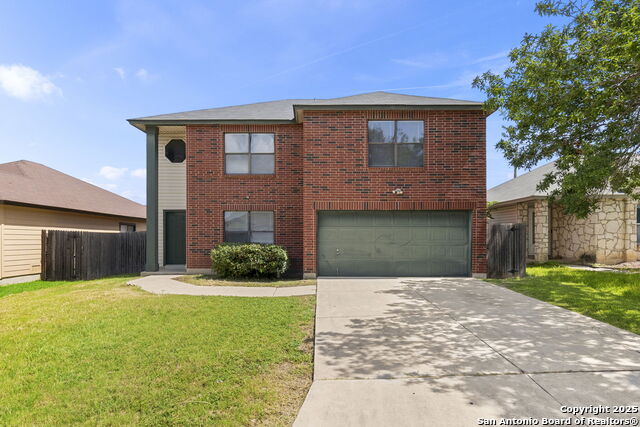
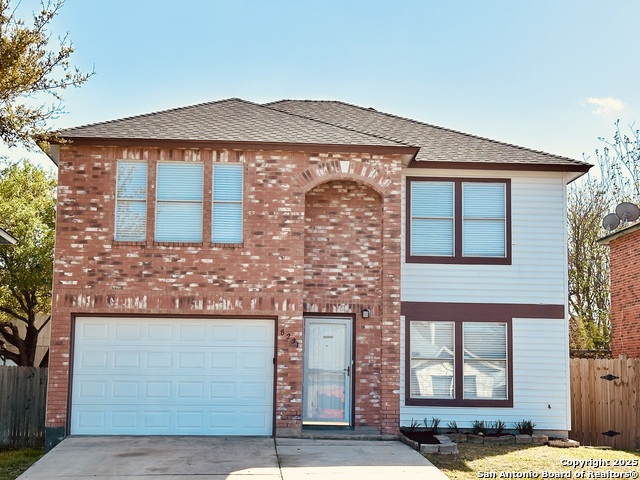
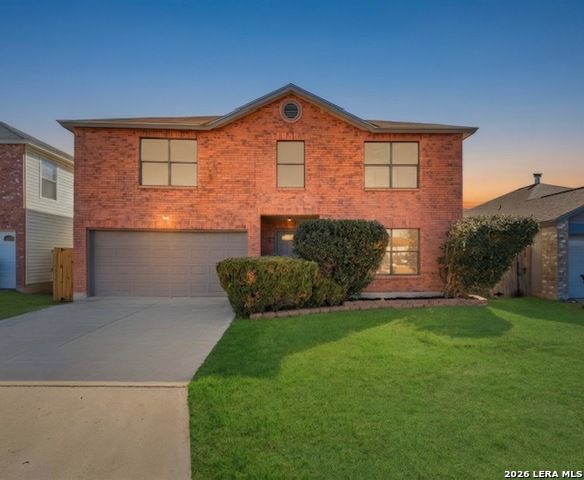
Similar Listings

Schools
Walk Score

© 2026 LERA MLS. All rights reserved.
© 2026 LERA MLS. All rights reserved.
The data relating to real estate on this website comes in part from the Internet Data Exchange (IDX) Program of the LERA MLS. IDX information is provided exclusively for consumers' personal non-commercial use and may not be used for any purpose other than to identify prospective properties consumers may be interested in purchasing. All Information Is Deemed Reliable But Is Not Guaranteed Accurate.
LERA MLS data last updated at July 26, 2026, 7:52 PM CT
Real Estate IDX Powered by iHomefinder