
8006 BLUEWATER COVE, SAN ANTONIO, TX 78254
Homes for sale in San Antonio.
Homes for sale in 78254.
8006 Bluewater Cove
San Antonio, TX 78254
List Price$1,800Rental


Listing #1931833
About This Property
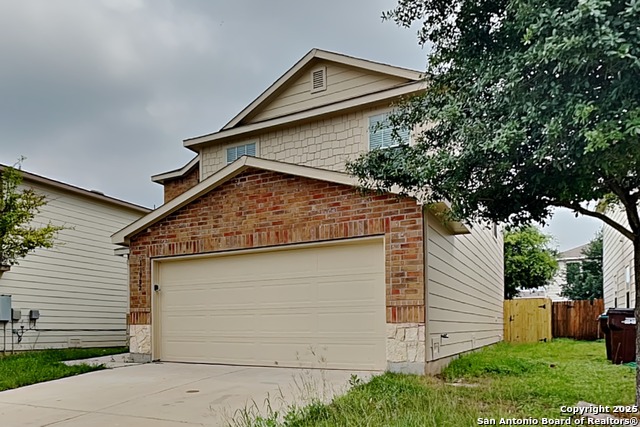
Step into a home that immediately feels welcoming, the kind of place where your shoulders relax the moment you walk through the door. This beautifully updated two story residence offers a spacious and inviting layout designed to support both the rhythm of everyday life and the moments that matter most. From the first step inside, you are greeted by brand new luxury vinyl plank flooring that flows effortlessly throughout the home, combining modern style with the durability needed for real life. Whether it is kids racing through the house, pets padding along beside you, or quiet mornings with coffee in hand, this flooring keeps up while looking effortlessly polished. Freshly painted in a tasteful neutral palette, the interior feels bright, clean, and ready to reflect your personal style. Natural light fills the space, creating an uplifting atmosphere that makes even ordinary days feel a little lighter. The open concept main floor serves as the true heart of the home, where the living area, dining space, and kitchen come together seamlessly. Picture hosting friends for a game night where conversations flow easily from the couch to the kitchen, or enjoying a peaceful evening where dinner simmers while laughter echoes through the space. The kitchen is both functional and inviting, featuring sleek stainless steel appliances and an oversized bar top that quickly becomes the favorite gathering spot. Mornings begin here with quick breakfasts and shared plans for the day. Evenings end with casual meals, homework sessions, or a glass of wine while dinner comes together. It is a space designed for connection, whether you are cooking for one or entertaining many. Upstairs, all bedrooms are thoughtfully located to provide privacy and a sense of retreat. At the end of the day, this upper level becomes your quiet escape from the activity below. Bedrooms offer comfortable, restful spaces where mornings start calmly and nights wind down peacefully. The layout allows for separation between living and sleeping areas, a detail that makes daily routines feel smoother and more intentional. Outside, the convenience of a two car garage offers ample room for vehicles, storage, and the extras that support an active lifestyle. Located in a desirable neighborhood, this home strikes the perfect balance between tranquility and accessibility, offering a setting where you can unwind while still enjoying the convenience of nearby amenities. This is more than just a rental. It is a place to build routines, celebrate milestones, and create memories that feel meaningful. Whether you are hosting family, welcoming friends, or savoring quiet moments alone, this home provides the comfort, style, and warmth that turn everyday living into something truly special.
Listing Courtesy of Christopher Wood, HomeLab, LLC (210) 426-0511
Property Features
Location Information
County
Bexar
Subdivision
TALISE DE CULEBRA
MLS Area
0105
Interior Features
Room Dimensions
Dining: 14x11, Living: 15x17, Kitchen: 11x14, MasterBR: 14x12, BR2: 13x10, BR3: 10x10
Amenities
Clubhouse, Pool, Jogging Trail, Playground
Interior
One Living Area, Liv/Din Combo, Eat-In Kitchen, Breakfast Bar, Utility Room Inside, All Bedrooms Upstairs, Open Floor Plan, Laundry Upper Level, Laundry Room
Heating
Central
Master Bedroom Description
Upstairs, Walk-In Closet, Full Bath
Heating Fuel
Electric
Master Bathroom Description
Tub/Shower Combo, Single Vanity
Cooling
One Central
1/2 Baths
1
Floors
Vinyl
Exterior Features
Style
Two Story
Water Supplier
SAWS
Exterior
Privacy Fence
Electric Supplier
CPS
Foundation
Slab
Parking Description
Two Car Garage
Roof
Composition
Pool Description
None
Water / Sewer
Water System, Sewer System
Lot Description
0.138
Sewer Supplier
SAWS
School
School District
Northside
Jr. High School
FOLKS
Elementary School
Scarborough
High School
Sotomayor High School
Additional Information
Property Type
RNT
Fees Include
Washer Connection, Dryer Connection, Stove/Range, Refrigerator, Disposal, Dishwasher
Year Built
2018
Miscellaneous
Owner-Manager
Status
New
Similar Listings


Mortgage Calculator
$7
per month
30 Year Fixed. 3.52% Interest Rate.
Principal + Interest
$6
Monthly Tax
$1
Monthly Insurance
$0
yrs
%
$
$
Based on a fully amortized fixed rate loan. Ask your agent for the tax rates in your area. Insurance estimate is based on an average cost, your final premium cost will be determined by the type of coverage you select. This program only provides an estimate.
Schools
Walk Score

© 2026 LERA MLS. All rights reserved.
© 2026 LERA MLS. All rights reserved.
The data relating to real estate on this website comes in part from the Internet Data Exchange (IDX) Program of the LERA MLS. IDX information is provided exclusively for consumers' personal non-commercial use and may not be used for any purpose other than to identify prospective properties consumers may be interested in purchasing. All Information Is Deemed Reliable But Is Not Guaranteed Accurate.
LERA MLS data last updated at January 6, 2026, 8:10 PM CT
Real Estate IDX Powered by iHomefinder