
8001 DOVE TRAIL, SAN ANTONIO, TX 78244
Homes for sale in San Antonio.
Homes for sale in 78244.
List Price$369,999
8001 Dove Trail
San Antonio, TX 78244
Listing #1941276
5
Bedrooms
3 full, 1 partial
Bathrooms
3,768
Square Feet
House
Type
About This Property
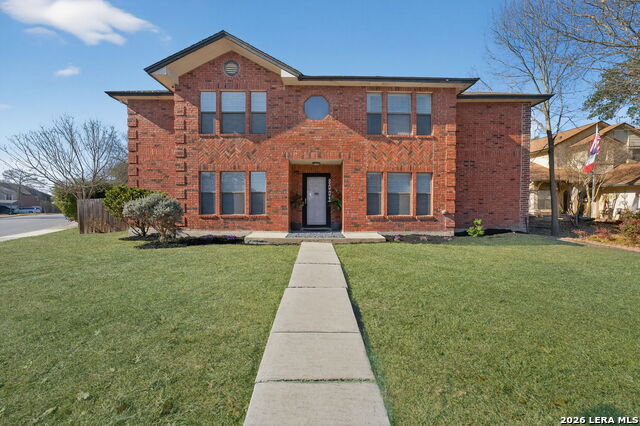
Welcome to the largest and most distinguished home in the neighborhood, perfectly positioned on a prime quarter-acre corner lot with over 3,700 square feet of beautifully upgraded living space. This exceptional 5-bedroom, 3.5-bathroom residence blends impressive scale with refined, luxury finishes throughout. From the moment you step inside, you're greeted by rich, updated flooring, elevated lighting, and sophisticated design details that create a warm yet upscale ambiance. Two expansive living areas provide elegant spaces for entertaining, relaxing, or curating a private media retreat. The chef-inspired kitchen serves as the showpiece of the home, featuring 42-inch custom cabinetry, granite countertops, a striking herringbone backsplash, and sleek stainless steel appliances-offering both timeless style and everyday functionality. The main-floor primary suite is a private sanctuary, complete with a beautifully renovated spa-like bath showcasing upgraded tile, modern vanities, and an enhanced shower/tub combination designed for relaxation. All secondary bedrooms are generously sized with oversized closets, delivering both comfort and abundant storage. Upstairs, the impressive game room elevates entertainment with a professionally installed projector-creating the ultimate cinematic experience for movie nights and gatherings. Recent major system upgrades, including the roof, HVAC, and water heater (all replaced within the last five years), provide peace of mind and long-term value. A water softener is also included, adding an extra touch of comfort and convenience. Outdoors, the expansive backyard offers a rare sense of space and privacy-ideal for designing a resort-style pool, outdoor kitchen, or luxury entertaining area. An oversized covered patio sets the stage for year-round gatherings, while the playset and detached two-car garage add both charm and practicality. With its grand scale, thoughtful upgrades, and elevated finishes, this home presents a rare opportunity to own one of the most luxurious and impressive properties in the neighborhood. Schedule your showing today!
Seller's Representative
Real Broker, LLC
Similar Listings


Schools
Walk Score

© 2026 LERA MLS. All rights reserved.
© 2026 LERA MLS. All rights reserved.
The data relating to real estate on this website comes in part from the Internet Data Exchange (IDX) Program of the LERA MLS. IDX information is provided exclusively for consumers' personal non-commercial use and may not be used for any purpose other than to identify prospective properties consumers may be interested in purchasing. All Information Is Deemed Reliable But Is Not Guaranteed Accurate.
LERA MLS data last updated at July 15, 2026, 4:49 AM CT
Real Estate IDX Powered by iHomefinder