
800 COUNTRY PLACE DRIVE #407, HOUSTON, TX 77079
Homes for sale in Houston.
Homes for sale in 77079.
800 Country Place Drive #407
Houston, TX 77079
List Price$240,000
Listing #78467963
3
Bedrooms
2 full, 1 partial
Bathrooms
1,835
Square Feet
Condo
Type
About This Property
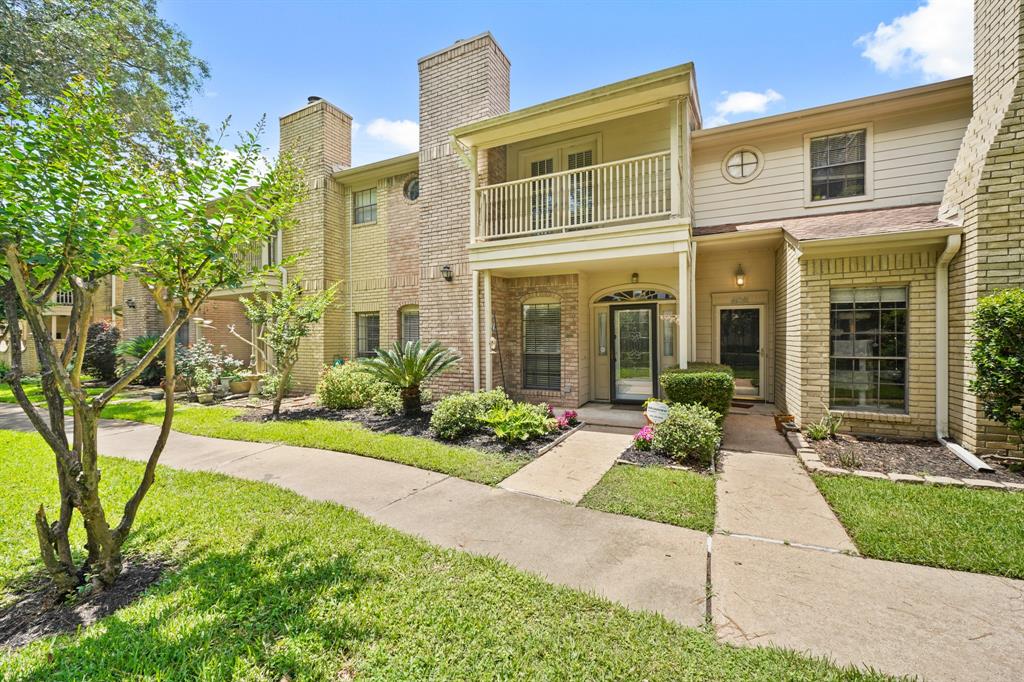
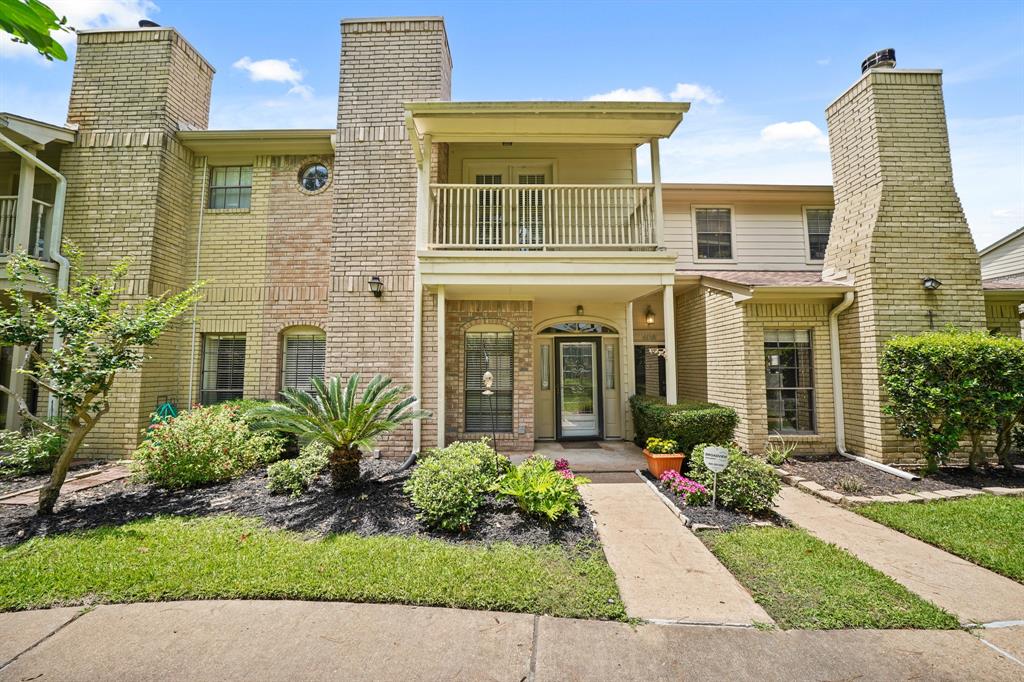
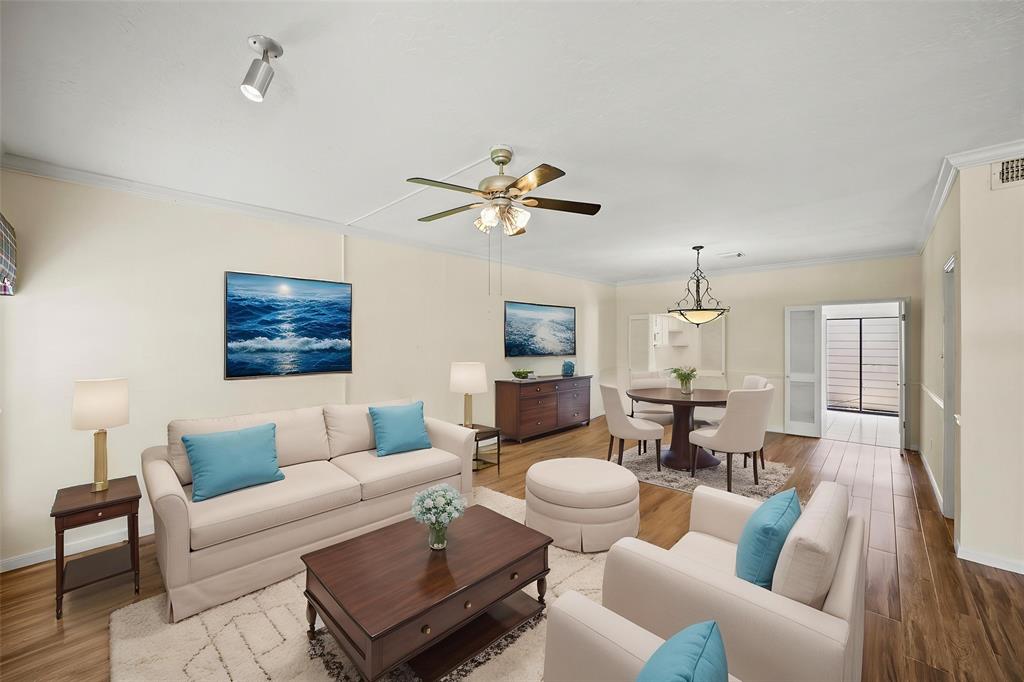
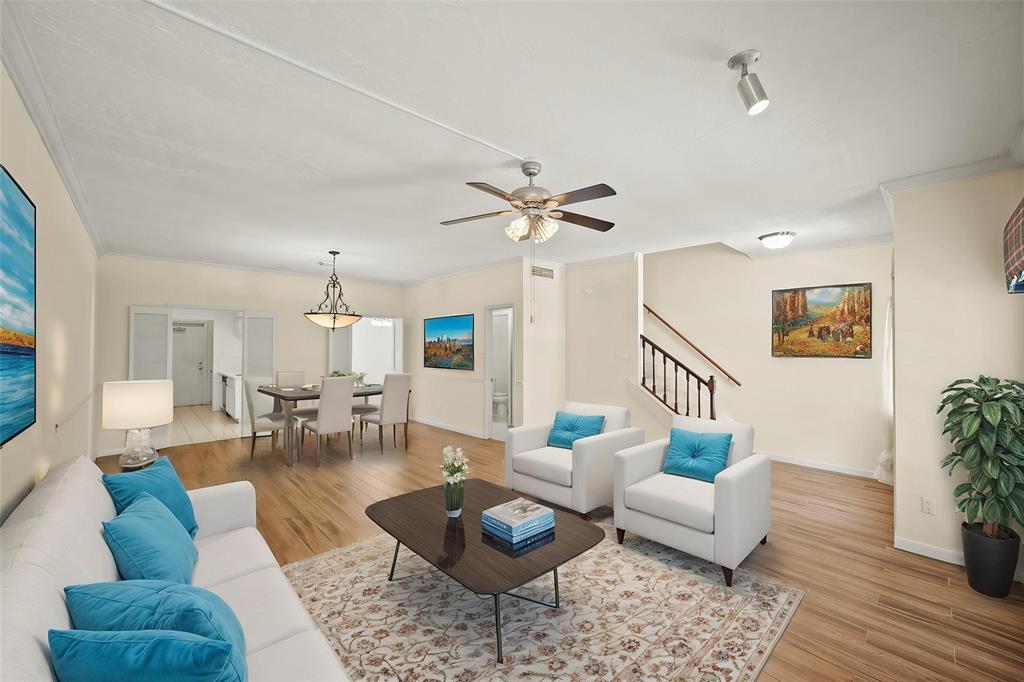
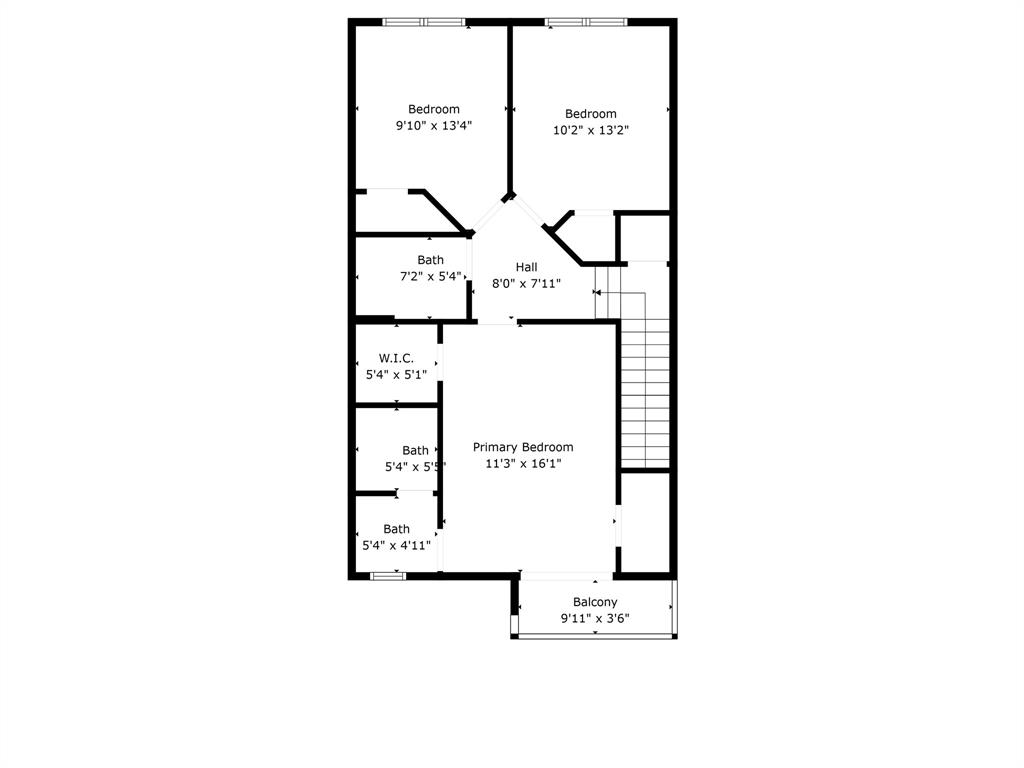
Welcome home to 800 Country Place, Unit #407, located in the desirable Summer Hill Village area within the gated Memorial West Townhome community. Enjoy the benefits of controlled access, a clubhouse, and a sparkling community pool. This spacious two-story townhome features 3 bedrooms, 2.5 baths, and an attached 2-car garage. The inviting living area includes a centrally located wood-burning fireplace and flows into the kitchen and breakfast area. Upstairs, you'll find all three bedrooms, including a generously sized primary suite with private balcony access and an ensuite bath. The two secondary bedrooms offer plenty of space and comfort. Recent upgrades include a new electrical panel with whole-home surge protection and a recently replaced water heater, offering added peace of mind. With its thoughtful layout and convenient location, this home is move-in ready and offers a great opportunity for comfortable, low-maintenance living in a vibrant community.
Property Features
Location Information
County
Harris
Geo Market Area
Memorial West
MLS Area
23
Subdivision
Memorial Place T/H R/P & Ext
Latitude
29.773161
Directions
I-10 to Dairy Ashford and go South. Turn left on Memorial Dr. turn left on Country Place Dr. Turn right on the 3rd entrance into the Townhomes. The home will be on the right hand corner.
Longitude
-95.599178
Interior Features
Total Rooms
7
1/2 Baths
1
Room Descriptions
10 x 8 Kitchen, 12 X 10 Bedroom, 12 X 11 Bedroom, 13 x 12 Breakfast, 14 x 12 Dining Room, 17 x 12 Primary Bedroom, 22 x 14 Living Room
Has Fireplace
Yes
Bedroom Description
All Bedrooms Up, En-Suite Bath, Walk-In Closet
Fireplace Description
Wood Burning Fireplace
Primary Bathroom Description
Primary Bath: Double Sinks, Primary Bath: Shower Only, Secondary Bath(s): Tub/Shower Combo
Exterior Features
Style
Traditional
Has Garage
Yes
Stories
2
Garage Spaces
2
Is New Construction
No
Has a Pool
No
Exterior
Controlled Access, Patio/Deck, Sprinkler System
Lot Size in Acres
0
Siding
Brick, Cement Board
Lot Size in Sq. Ft.
1,763
Parking Description
Attached Garage
Is One Story
No
School
School District
Spring Branch
Middle School
SPRING FOREST MIDDLE SCHOOL
Elementary School
MEADOW WOOD ELEMENTARY SCHOOL
High School
STRATFORD HIGH SCHOOL (SPRING BRANCH)
Additional Information
Finance Available
Cash Sale, Conventional, FHA, VA
Year Built
1980
Property Type
CND
Status
Active
Property SubType
Townhouse/Condo
Similar Listings
Mortgage Calculator
$1,120
per month
30 Year Fixed. 3.52% Interest Rate.
Principal + Interest
$864
Monthly Tax
$200
Monthly Insurance
$56
yrs
%
$
$
Based on a fully amortized fixed rate loan. Ask your agent for the tax rates in your area. Insurance estimate is based on an average cost, your final premium cost will be determined by the type of coverage you select. This program only provides an estimate.
Schools
Walk Score
Real Estate IDX Powered by iHomefinder