
8 REGENCY POINT, CONROE, TX 77356
Homes for sale in Conroe.
Homes for sale in 77356.
8 Regency Point
Conroe, TX 77356
List Price$563,000
Listing #16101378
3
Bedrooms
3 full
Bathrooms
2,104
Square Feet
House
Type
About This Property
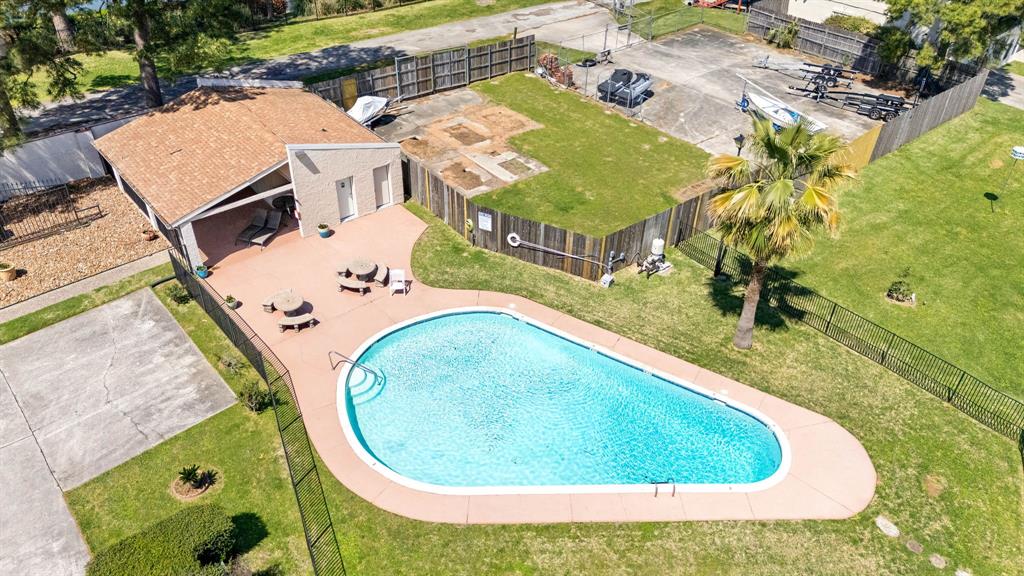
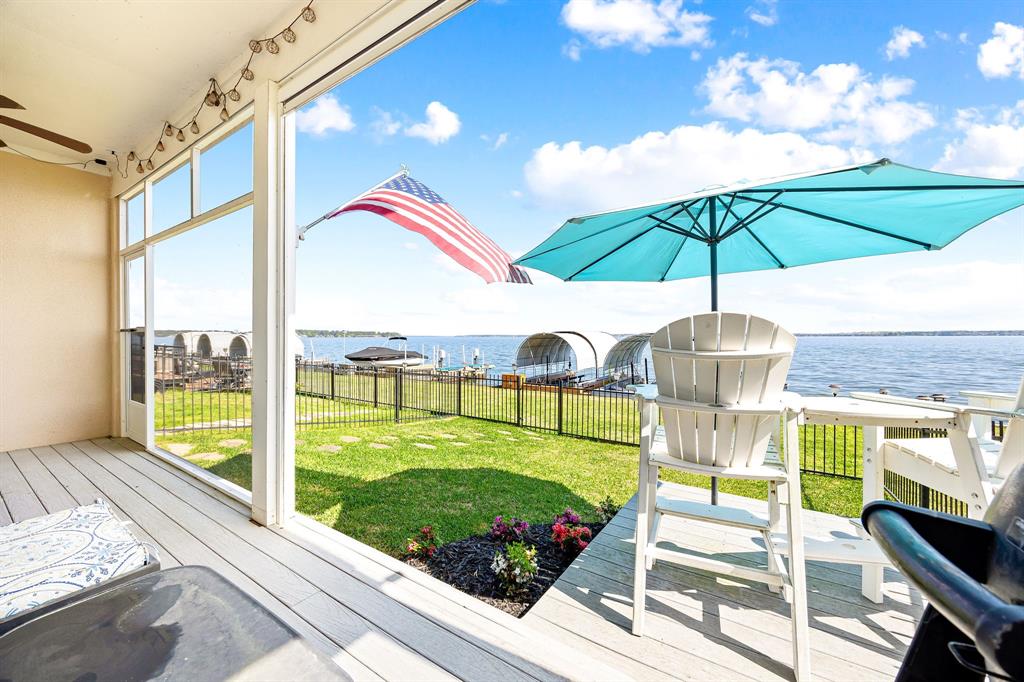
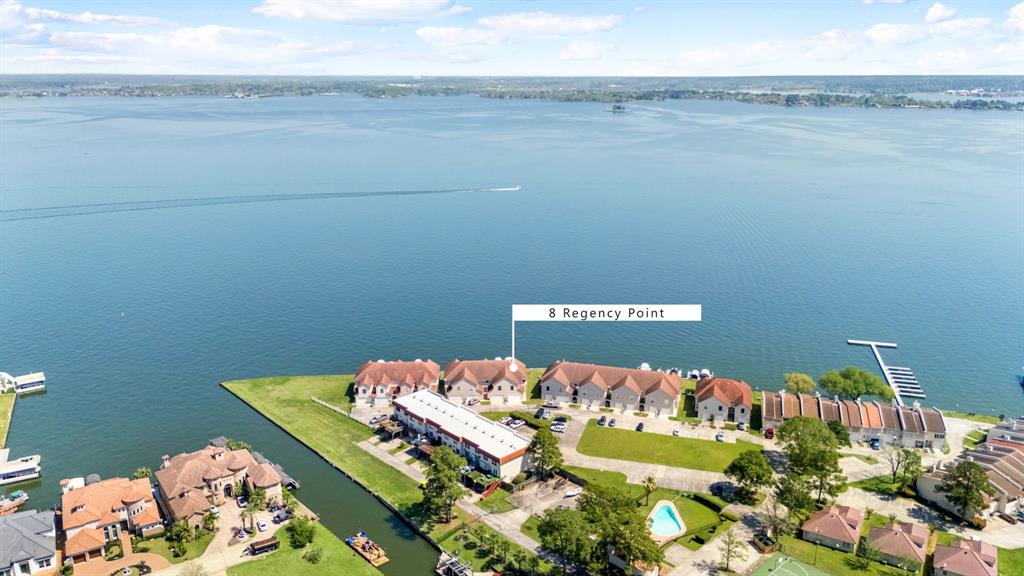
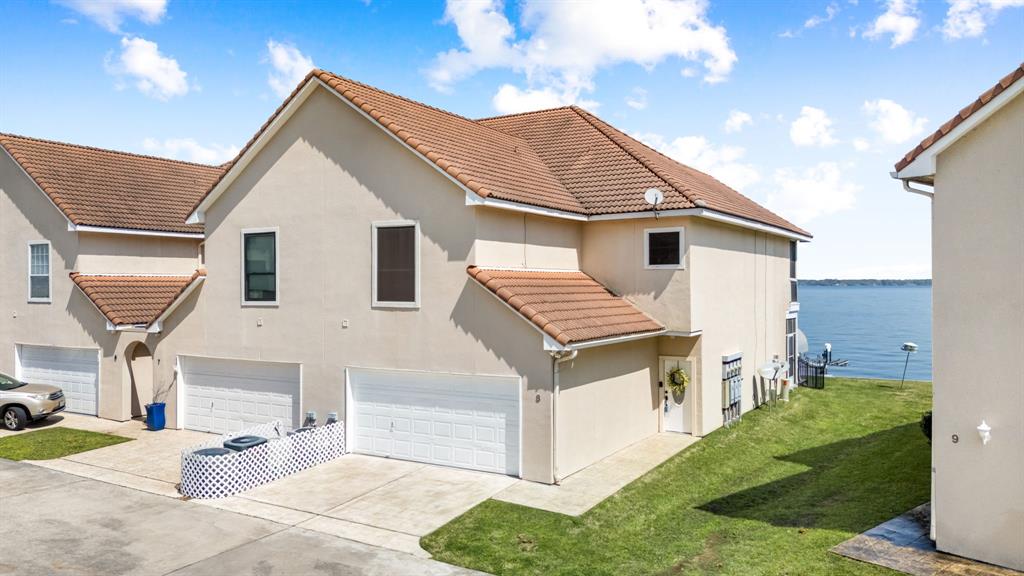
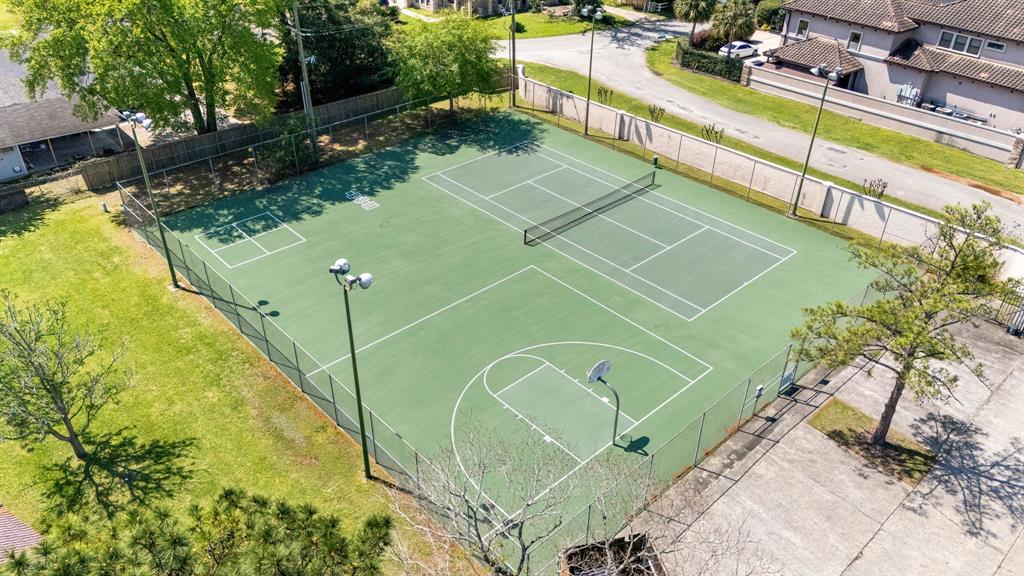

Million-Dollar Views Without the Million-Dollar Price Tag!Experience lakeside living in this stunning corner-unit home in an exclusive gated Lake Conroe community. Enjoy resort-style amenities including a sparkling pool, tennis courts, and panoramic, unobstructed lake views. The light-filled, open-concept main floor features a sleek kitchen, dining area, and upgraded living space with a fireplace and floor-to-ceiling windows that frame the lake. Upstairs includes a spacious den and well-appointed bedrooms with access to upper and lower balconies--perfect for coffee or sunsets. As a corner unit, the oversized lot includes extra easement space for added privacy, a large backyard, and a deck ideal for entertaining. The oversized private dock boasts a Jet Ski lift and rare built-in stairs for direct water access. Most furnishings negotiable--making this a turnkey getaway or dream forever home. Don't miss your chance to own a slice of lakeside paradise--for nearly half the cost!
Virtual Tour
Property Features
Location Information
County
Montgomery
Geo Market Area
Lake Conroe Area
MLS Area
39
Subdivision
Regency Point
Latitude
30.370674
Directions
Hwy 105 west to right at Marina Dr, Left at the T, follow thru Water Oak and turn left just before Diamondhead. Go thorough the gate and property and turn left, home will be on your right.
Longitude
-95.583571
Interior Features
Total Rooms
7
Primary Bathroom Description
Primary Bath: Double Sinks, Primary Bath: Separate Shower, Primary Bath: Soaking Tub, Secondary Bath(s): Double Sinks, Secondary Bath(s): Shower Only, Vanity Area
Room Descriptions
14x13 Bedroom, 14x14 Bedroom, 15x10 Family, 16x14 Kitchen, 18x11 Dining Room, 18x12 Primary Bedroom, 21x14 Living Room
Has Fireplace
Yes
Bedroom Description
All Bedrooms Up, Primary Bed - 2nd Floor, Sitting Area, Walk-In Closet
Fireplace Description
Gas Connections, Gaslog Fireplace
Exterior Features
Style
Contemporary/Modern
Has a Pool
No
Stories
2
Acre Range
0 Up To 1/4 Acre
Is New Construction
No
Lot Description
Corner, Water View, Waterfront
Exterior
Back Green Space, Back Yard, Back Yard Fenced, Balcony, Fully Fenced, Patio/Deck, Porch, Subdivision Tennis Court
Lot Size in Acres
0.043
Siding
Stucco
Lot Size in Sq. Ft.
1,873
Parking Description
Attached Garage
Has Waterfront
Yes
Has Garage
Yes
Is One Story
No
Garage Spaces
2
School
School District
Montgomery
Middle School
OAK HILL JUNIOR HIGH SCHOOL
Elementary School
STEWART CREEK ELEMENTARY SCHOOL
High School
LAKE CREEK HIGH SCHOOL
Additional Information
Finance Available
Cash Sale, Conventional, FHA, VA
Year Built
1998
Property Type
SFR
Status
Active
Property SubType
Single-Family
Similar Listings
Mortgage Calculator
$2,628
per month
30 Year Fixed. 3.52% Interest Rate.
Principal + Interest
$2,028
Monthly Tax
$469
Monthly Insurance
$131
yrs
%
$
$
Based on a fully amortized fixed rate loan. Ask your agent for the tax rates in your area. Insurance estimate is based on an average cost, your final premium cost will be determined by the type of coverage you select. This program only provides an estimate.
Schools
Walk Score
Real Estate IDX Powered by iHomefinder