
8 CLERMONT CT, SAN ANTONIO, TX 78218
Homes for sale in San Antonio.
Homes for sale in 78218.
List Price$489,000
8 CLERMONT CT
San Antonio, TX 78218

Listing #1961604
3
Bedrooms
2 full, 1 partial
Bathrooms
2,256
Square Feet
House
Type
About This Property
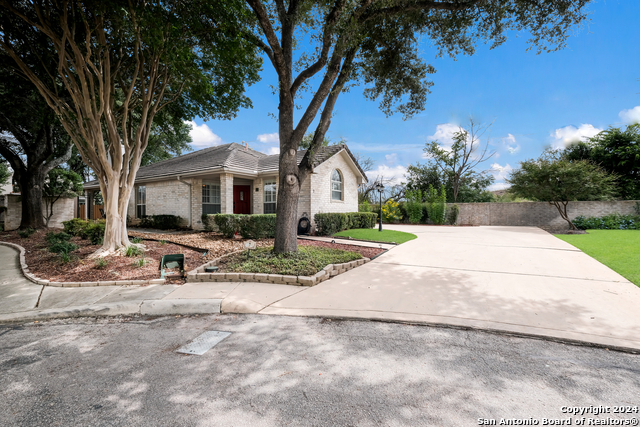
Beautifully bright and open 3 bedroom/2.5 bath one story in the sought after neighborhood of Oakwell Farms. Excellent curb appeals greets and brings you right into the welcoming great room with large windows, high ceiling, and exposed brick fireplace. The spacious eat in kitchen with extended island, gas cooktop, built in work desk, extra storage, and coffee or dry bar. The split oversized primary has garden access, a large walk in closet and separate his/hers vanity in the primary bath. Oakwell Farms is a 24 hour guard gated with fabulous amenities, including Olympic sized community pool, tennis/pickle ball court, park/playground, sport court, and a magnificent tree lined walking trail. Schedule your showing and fall in love!
Seller's Representative
Real Estate Muses
Similar Listings


Schools
Walk Score

© 2026 LERA MLS. All rights reserved.
© 2026 LERA MLS. All rights reserved.
The data relating to real estate on this website comes in part from the Internet Data Exchange (IDX) Program of the LERA MLS. IDX information is provided exclusively for consumers' personal non-commercial use and may not be used for any purpose other than to identify prospective properties consumers may be interested in purchasing. All Information Is Deemed Reliable But Is Not Guaranteed Accurate.
LERA MLS data last updated at July 30, 2026, 8:53 PM CT
Real Estate IDX Powered by iHomefinder