
7970 S VERDE DRIVE, SAN ANTONIO, TX 78240
Homes for sale in San Antonio.
Homes for sale in 78240.
List Price$759,000
7970 S Verde Drive
San Antonio, TX 78240
Listing #1958906
5
Bedrooms
5 full, 1 partial
Bathrooms
3,487
Square Feet
House
Type
About This Property
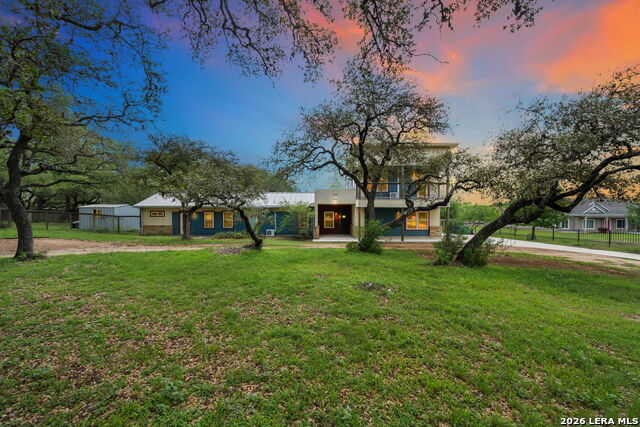
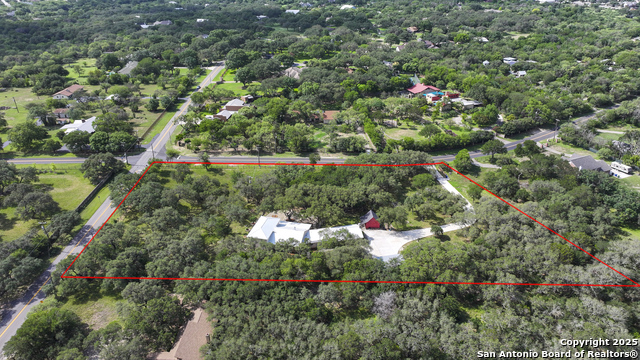
Modern Luxury on 1.66 Acres - City Living with a Country Feel!! Welcome to this 5-bedroom, 5.5-bathroom custom-built contemporary home on an incredible 1.66-acre lot nestled in a serene, country-like setting-yet ideally located in the heart of the city. This one-of-a-kind property offers the perfect blend of privacy, nature, and convenience, with easy access to the Medical Center, Loop 1604, IH-10, and Loop 410. Enjoy an active lifestyle with a one-mile neighborhood loop ideal for walking or biking, nearby wildlife sightings, a peaceful creek, and direct proximity to OP Schnabel Park featuring miles of trails, playgrounds, and YMCA amenities. Framed by mature oak trees, the home welcomes you with an inviting front porch and a stunning 8-foot entry door that sets the tone for its sophisticated yet warm design. Inside, an expansive open-concept layout is filled with natural light, highlighted by wall to wall windows and a striking brick fireplace with custom bench seating. The show-stopping kitchen is truly the heart of the home, featuring an impressive 18-foot granite island, abundant cabinetry, built-in appliances, and designer pendant lighting-perfect for entertaining on any scale. The seamless flow between the living, kitchen, and dining areas creates an ideal space for hosting holidays and special gatherings. Step outside to a sprawling covered porch that extends the full length of the living and kitchen areas, offering a true indoor-outdoor living experience. The private primary suite is a retreat of its own, complete with direct access to a serene deck-perfect for morning coffee, workouts, or unwinding among the trees. This spacious layout offers exceptional flexibility. Three bedrooms are equipped with mini-split systems and are Airbnb-ready, while one has been thoughtfully converted into a private suite with its own full kitchen and bath-ideal for multigenerational living or income-producing opportunities. Additional highlights include a beautifully designed utility room with sink, extensive storage, and striking barn doors, as well as a unique hallway library space that adds charm and character. The expansive 1.66-acre lot offers endless possibilities-whether you envision a pool, garden oasis, additional structures, or simply room to roam and enjoy the outdoors. A rare opportunity to own a distinctive property that combines modern design, functionality, acreage, and lifestyle versatility in an unbeatable location. Serious buyers and agents are encouraged to reach out directly for additional details, including the seller's disclosure and offer information. A rare opportunity to own a distinctive property that combines modern design, functionality, acreage, and lifestyle versatility in an unbeatable location.
Seller's Representative
eXp Realty
Similar Listings


Schools
Walk Score

© 2026 LERA MLS. All rights reserved.
© 2026 LERA MLS. All rights reserved.
The data relating to real estate on this website comes in part from the Internet Data Exchange (IDX) Program of the LERA MLS. IDX information is provided exclusively for consumers' personal non-commercial use and may not be used for any purpose other than to identify prospective properties consumers may be interested in purchasing. All Information Is Deemed Reliable But Is Not Guaranteed Accurate.
LERA MLS data last updated at July 30, 2026, 8:53 PM CT
Real Estate IDX Powered by iHomefinder