
797 GLENDALE RD, SPICEWOOD, TX 78669
Homes for sale in Spicewood.
Homes for sale in 78669.
797 Glendale RD
SPICEWOOD, TX 78669
List Price$2,900Rental



Listing #1956030
2
Bedrooms
2 full, 1 partial
Bathrooms
1,964
Square Feet
Rental
Type
About This Property
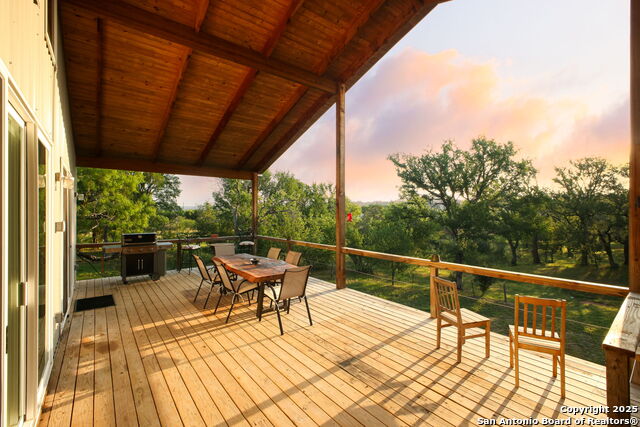
Experience refined Hill Country living in this modern lakefront estate, gracefully situated on 2.3 private acres with sweeping panoramic views of Lake Travis and the surrounding hills. This newly constructed, low maintenance and energy efficient custom residence offers 2,000 square feet of thoughtfully designed living space, featuring two spacious bedrooms and 2.5 full baths. The open concept main level is a study in sophistication, with soaring vaulted ceilings, expansive picture windows that frame the ser
Virtual Tour
Listing Courtesy of Andrew McDonald, Real Broker, LLC (830) 660-9602
Property Features
Location Information
County
Burnet
Subdivision
Lakes Oak Ranch
MLS Area
3100
Interior Features
Room Dimensions
Dining: 10x11, Living: 15x25, Kitchen: 25x15, MasterBR: 20x18, BR2: 21x17
Amenities
None
Interior
Liv/Din Combo, Eat-In Kitchen, Island Kitchen, Breakfast Bar, Game Room, Shop, Utility Room Inside, 1st Floor Lvl/No Steps, High Ceilings, Open Floor Plan, Cable TV Available, High Speed Internet, All Bedrooms Downstairs, Laundry Main Level, Telephone, Walk in Closets, Un
Heating
Central, Heat Pump
Master Bedroom Description
DownStairs, Walk-In Closet, Multiple Closets, Ceiling Fan, Full Bath
Heating Fuel
Electric, Propane
Master Bathroom Description
Shower Only, Double Vanity
Cooling
One Central
1/2 Baths
1
Floors
Saltillo Tile, Wood
Exterior Features
Style
One Story, Other
Electric Supplier
PEC
Exterior
Patio Slab, Covered Patio, Deck/Balcony, Double Pane Windows, Mature Trees, Detached Quarters, Additional Dwelling, Workshop, Water Front Unimproved
Parking Description
Two Car Garage, Attached, Rear Entry
Foundation
Slab, Basement
Pool Description
None
Roof
Metal
Lot Description
2.308
Water / Sewer
Aerobic Septic, Co-op Water
School
School District
Marble Falls Isd
Jr. High School
Call District
Elementary School
Call District
High School
Call District
Additional Information
Property Type
RNT
Fees Include
Ceiling Fans, Washer Connection, Dryer Connection, Built-In Oven, Self-Cleaning Oven, Microwave Oven, Stove/Range, Refrigerator, Disposal, Dishwasher, Water Softener (owned), Vent Fan, Smoke Alarm, Gas Water Heater, Plumb for Water Softener, Double Ovens, Custom Cabinets,
Year Built
2020
Miscellaneous
Owner-Manager
Status
Active
Similar Listings


Mortgage Calculator
$12
per month
30 Year Fixed. 3.52% Interest Rate.
Principal + Interest
$10
Monthly Tax
$2
Monthly Insurance
$0
yrs
%
$
$
Based on a fully amortized fixed rate loan. Ask your agent for the tax rates in your area. Insurance estimate is based on an average cost, your final premium cost will be determined by the type of coverage you select. This program only provides an estimate.
Schools
Walk Score

© 2026 LERA MLS. All rights reserved.
© 2026 LERA MLS. All rights reserved.
The data relating to real estate on this website comes in part from the Internet Data Exchange (IDX) Program of the LERA MLS. IDX information is provided exclusively for consumers' personal non-commercial use and may not be used for any purpose other than to identify prospective properties consumers may be interested in purchasing. All Information Is Deemed Reliable But Is Not Guaranteed Accurate.
LERA MLS data last updated at April 29, 2026, 11:39 AM CT
Real Estate IDX Powered by iHomefinder