
7946 KENNEDY HILL, SAN ANTONIO, TX 78235
Homes for sale in San Antonio.
Homes for sale in 78235.
7946 Kennedy Hill
San Antonio, TX 78235
List Price$340,000
Listing #1884178
3
Bedrooms
3 full, 1 partial
Bathrooms
1,532
Square Feet
House
Type
About This Property
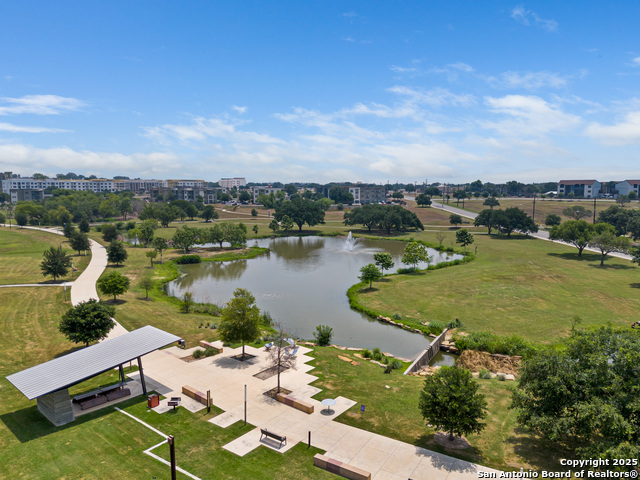
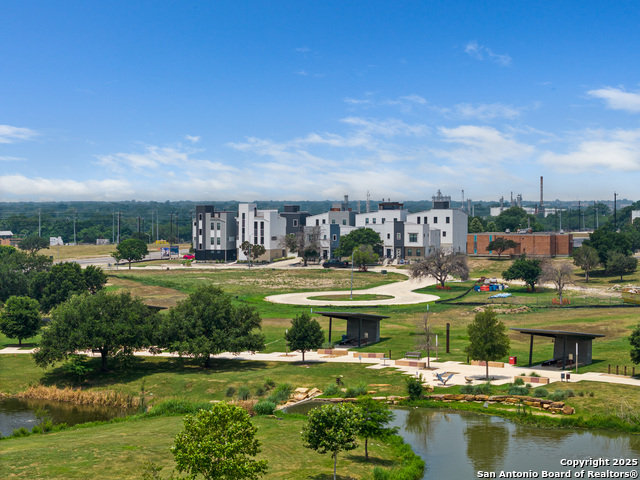
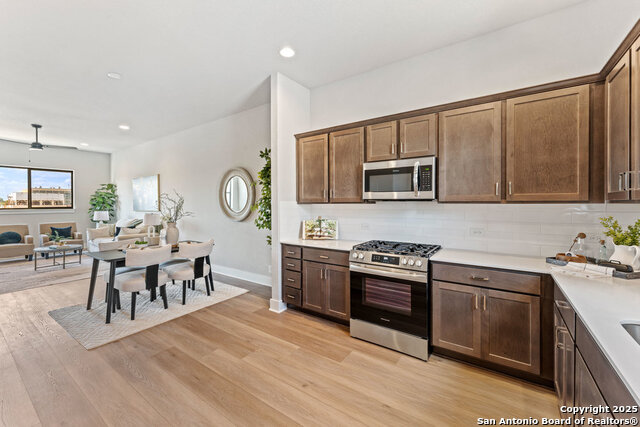
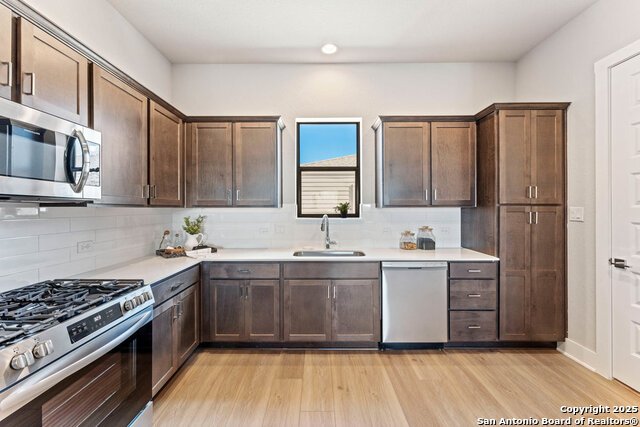
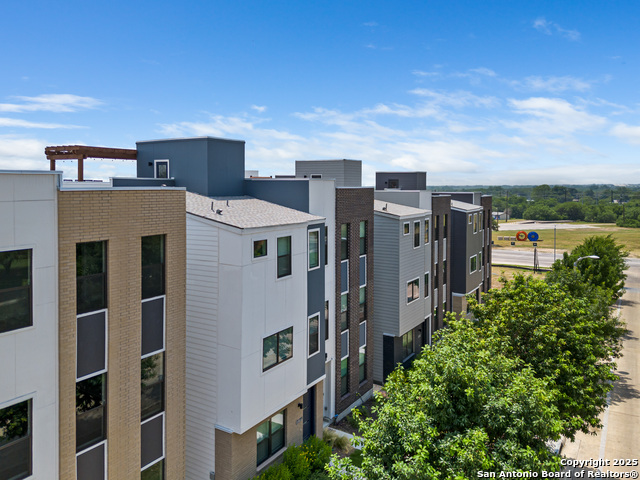
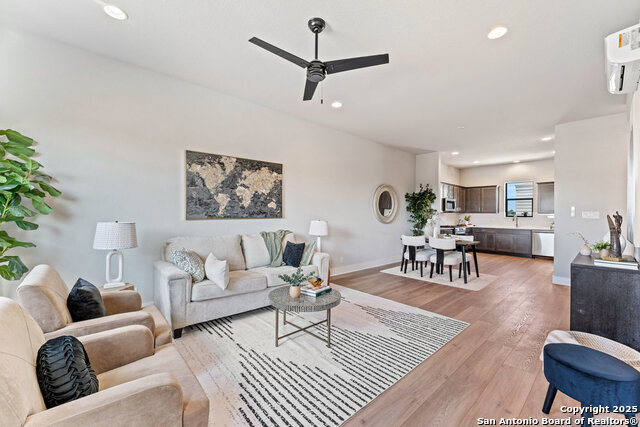
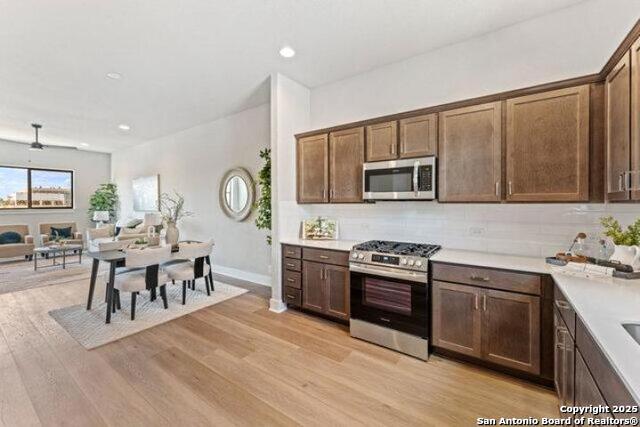
Discover modern elegance at 7946 Kennedy Hill, a newly constructed 3-bedroom, 3.5-bathroom home that epitomizes sophistication and convenience. Each bedroom boasts its own en-suite bathroom with contemporary finishes, ensuring comfort and privacy for all residents. The heart of this home is its open kitchen, a hallmark of refined design, seamlessly integrating with the adjoining living and dining areas to create an expansive and welcoming space. Tailored for discerning buyers seeking a contemporary lifestyle, this exquisite residence is nestled within a well-appointed community. Enjoy adjacent access to Greenline Park, perfect for leisurely strolls and playtime with your furry friends at the Paw Park. For outdoor enthusiasts, direct entry to the 30-mile hike-and-bike path of Mission Reach on the San Antonio River Walk awaits, offering endless opportunities for adventure. Savor delectable dining options nearby, including La Gloria, Texas Roadhouse, and BJ's, with more to come. Embrace the progress and potential of the Southside, and envision your future in the heart of Brooks. Experience a residence where every detail caters to your comfort and convenience at 7946 Kennedy Hill.
Listing Courtesy of Scott Malouff, Keller Williams Heritage (210) 365-6192
Open House
Tuesday, Nov 18
9:00 AM - 8:00 PM
Wednesday, Nov 19
9:00 AM - 8:00 PM
Thursday, Nov 20
12:00 PM - 8:00 PM
Property Features
Location Information
County
Bexar
MLS Area
1900
Neighborhood Amenities
None
Subdivision
NOT IN DEFINED SUBDIVISION
Interior Features
Room Dimensions
Dining: 15x9, Living: 15x14, Kitchen: 14x10, MasterBR: 18x11, BR2: 12x10, BR3: 11x9
Has Family Room
Yes
Interior
One Living Area, Liv/Din Combo, Utility Room Inside, Secondary Bedroom Down, High Ceilings, Open Floor Plan, Cable TV Available, Walk in Closets
Fireplace Description
Not Applicable
Master Bedroom Description
Upstairs, Walk-In Closet, Ceiling Fan, Full Bath
Heating
Heat Pump
Master Bathroom Description
Shower Only, Double Vanity
Heating Fuel
Electric
1/2 Baths
1
Cooling
Zoned
Has Dining Room
Yes
Floors
Carpeting, Wood, Stained Concrete
Exterior Features
Style
3 or More
Water / Sewer
Water System, Sewer System
Is New Construction
Yes
Parking Description
Two Car Garage, Attached, Tandem
Construction
New
Has Garage
Yes
Manufacturer
Unknown
Garage Spaces
2
Foundation
Slab
Pool/Spa Description
None
Roof
Composition
Lot Size
0
School
School District
San Antonio I.S.D.
Jr. High School
Call District
Elementary School
Call District
High School
Call District
Additional Information
Proposed Terms
Conventional, FHA, VA, Cash
Status
Active
Property Type
SFR
HOA Fee
$75.75
Property SubType
Townhome
HOA Frequency
Monthly
Year Built
2024
Similar Listings

Mortgage Calculator
$1,587
per month
30 Year Fixed. 3.52% Interest Rate.
Principal + Interest
$1,225
Monthly Tax
$283
Monthly Insurance
$79
yrs
%
$
$
Based on a fully amortized fixed rate loan. Ask your agent for the tax rates in your area. Insurance estimate is based on an average cost, your final premium cost will be determined by the type of coverage you select. This program only provides an estimate.
Schools
Walk Score

© 2025 LERA MLS. All rights reserved.
© 2025 LERA MLS. All rights reserved.
The data relating to real estate on this website comes in part from the Internet Data Exchange (IDX) Program of the LERA MLS. IDX information is provided exclusively for consumers' personal non-commercial use and may not be used for any purpose other than to identify prospective properties consumers may be interested in purchasing. All Information Is Deemed Reliable But Is Not Guaranteed Accurate.
LERA MLS data last updated at November 17, 2025, 6:00 PM CT
Real Estate IDX Powered by iHomefinder