
7943 SCENIC CANYON LANE, HOUSTON, TX 77095
Homes for sale in Houston.
Homes for sale in 77095.
7943 Scenic Canyon Lane
Houston, TX 77095
List Price$468,888
Listing #35729660
4
Bedrooms
3 full
Bathrooms
2,663
Square Feet
House
Type
About This Property
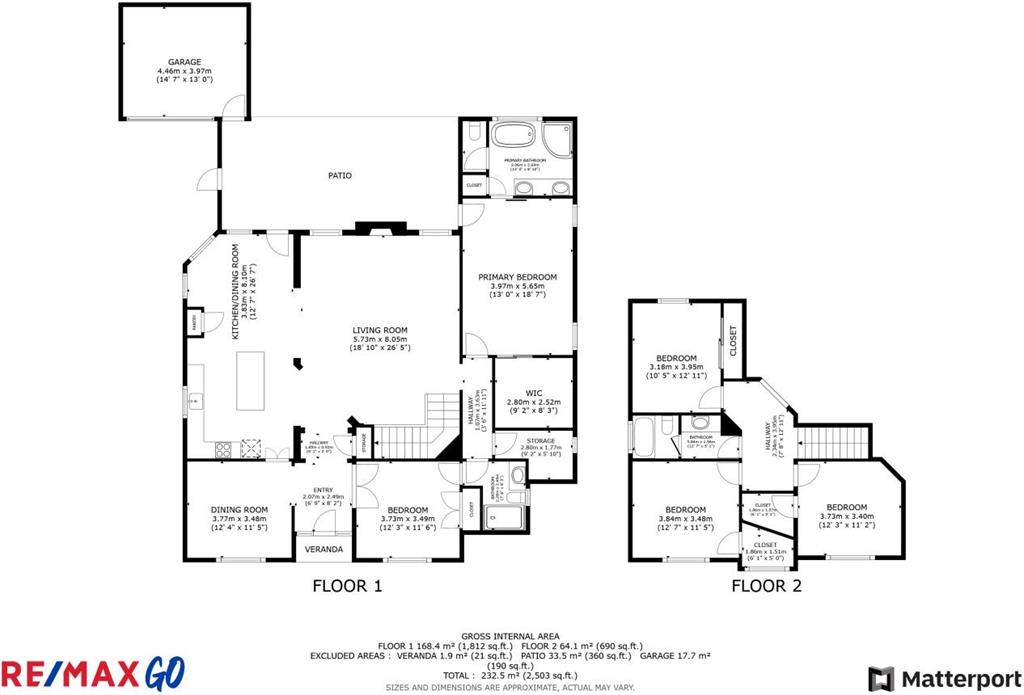
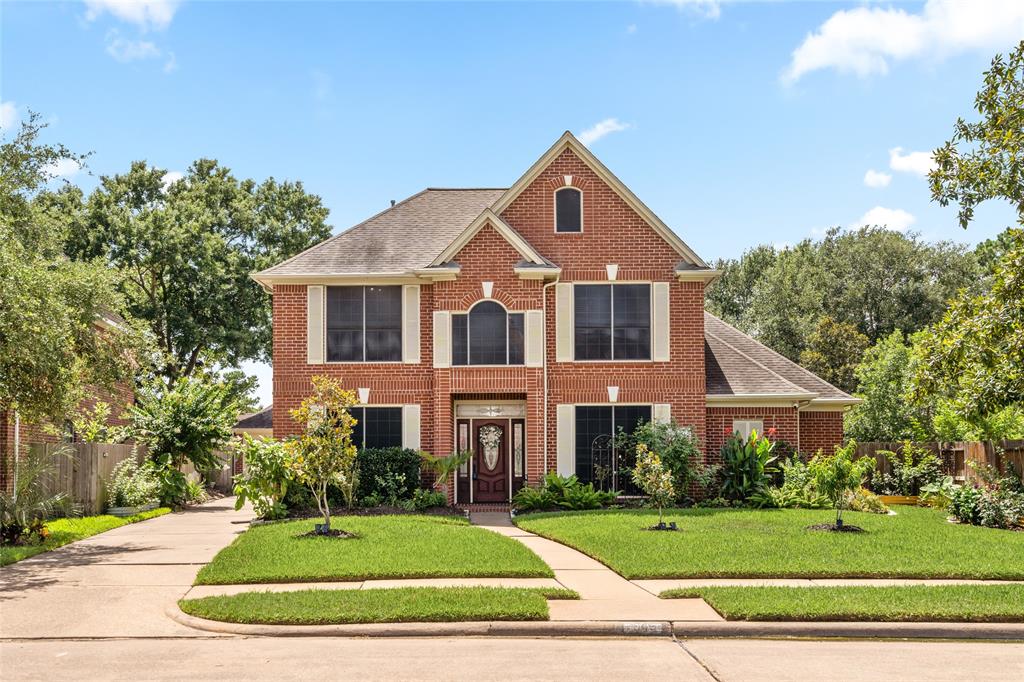
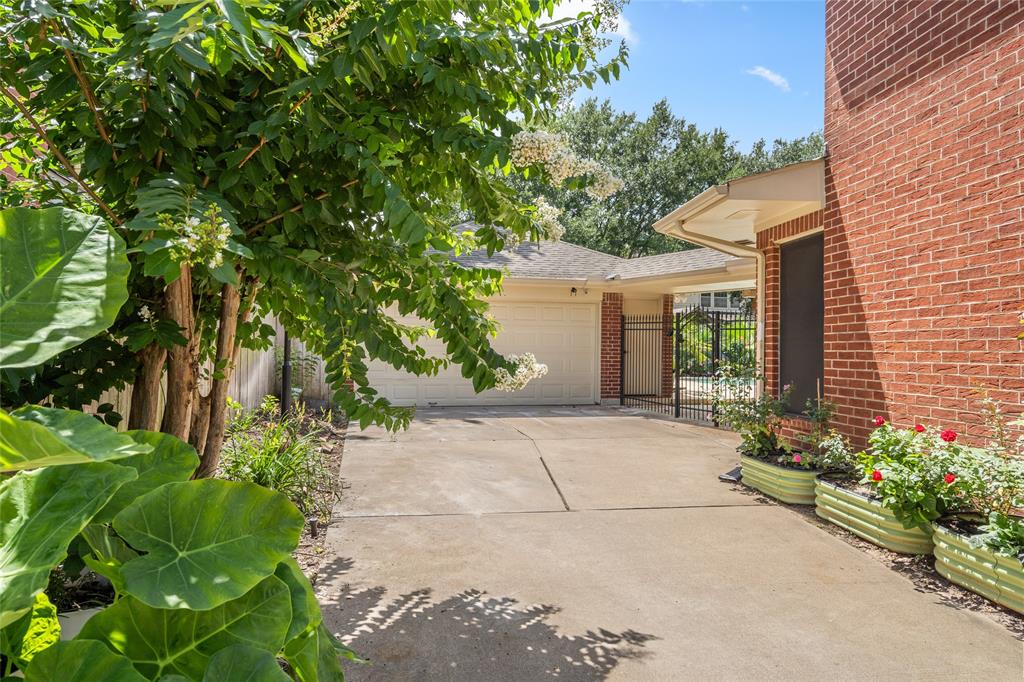
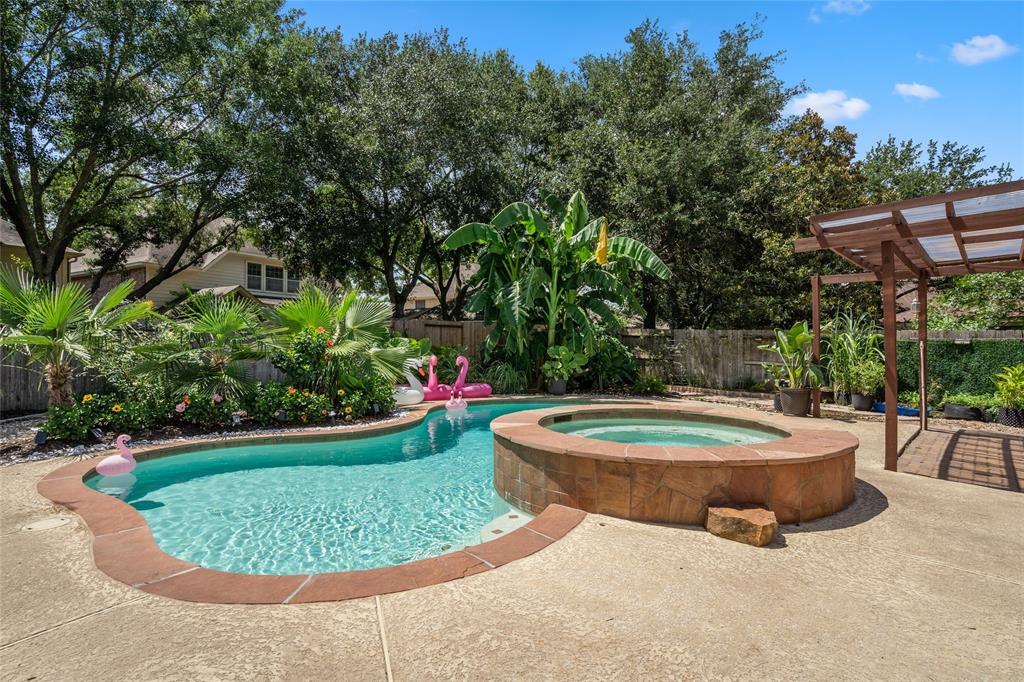
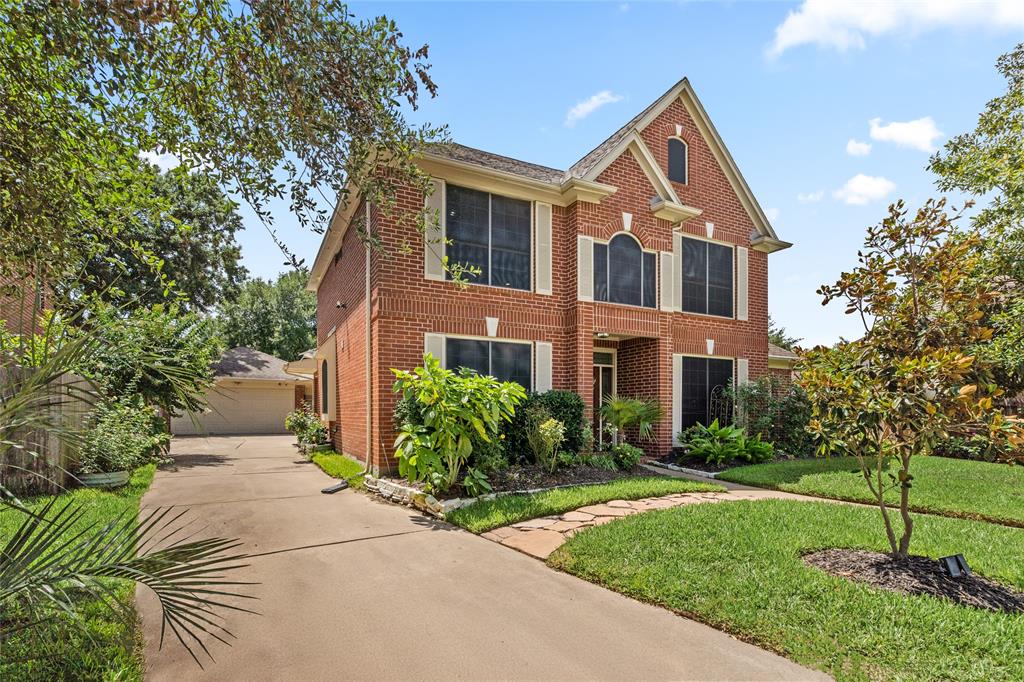
Ready to fall in love? This stunning home is just waiting for you to make it your own. Featuring 4 BEDROOMS and 3 FULL BATHS plus a flexible bonus room downstairs that's perfect as a 5th bedroom for guest or your home office. The downstairs primary suite offers a peaceful retreat with direct access to the COVERED PATIO, your private path to the pool just steps away. Love to entertain? This backyard is ready to steal the show with vibrant landscaping, a sparkling POOL, and space made for unforgettable moments! You'll love the thoughtful details: high ceiling in living room, an abundance of natural light, no carpet for easy upkeep, and a driveway that fits multiple cars. The detached 2-CAR GARAGE opens from both the front and back, and sprinklers in the front and backyard keep everything looking lush with ease. Don't wait - take a sneak peek with the 3D VIRTUAL TOUR, then schedule your showing today and make your offer before someone else beats you to the poolside paradise!
Virtual Tour
Open House
Saturday, Jun 28
12:00 PM - 2:00 PM
Property Features
Location Information
County
Harris
Geo Market Area
Copperfield Area
LegalSubdivision
COPPERFIELD WESTCREEK VILLAGE
Subdivision
Copperfld Westcrk Village 04 P
MLS Area
8
Directions
Exit Hwy 290/Hwy 6, go south on Hwy 6, right on Longenbaugh Dr, left on Barker Cypress Rd, left on Forest Heights Dr, left on Scenic Canyon Ln
Latitude
29.893757
Master Planned Community
Copperfield
Longitude
-95.680742
Interior Features
Primary Bedroom on Main
Yes
Primary Bathroom Description
Primary Bath: Double Sinks, Primary Bath: Separate Shower, Primary Bath: Soaking Tub, Secondary Bath(s): Shower Only
Total Rooms
8
Has Fireplace
Yes
Room Descriptions
10x12 Bedroom, 12x11 Bedroom, 12x11 Bedroom, 12x11 Dining Room, 12x11 Home Office/Study, 13x18 Primary Bedroom, 13x8 Primary Bath, 18x26 Living Room
Fireplace Description
Gas Connections
Bedroom Description
Primary Bed - 1st Floor, Walk-In Closet
Exterior Features
Style
Traditional
Garage Spaces
2
Stories
2
Has a Pool
Yes
Is New Construction
No
Acre Range
0 Up To 1/4 Acre
Exterior
Back Yard, Back Yard Fenced, Covered Patio/Deck, Fully Fenced, Patio/Deck, Sprinkler System, Storage Shed
Lot Description
Subdivision Lot
Siding
Brick, Cement Board
Lot Size in Acres
0.225
Parking Description
Detached Garage
Lot Size in Sq. Ft.
9,796
Has Garage
Yes
Is One Story
No
School
School District
Cypress-Fairbanks
Middle School
ARAGON MIDDLE SCHOOL
Elementary School
COPELAND ELEMENTARY SCHOOL (CYPRESS-FAIRBANKS)
High School
LANGHAM CREEK HIGH SCHOOL
Additional Information
Finance Available
Cash Sale, Conventional, FHA, Investor, VA
Year Built
1993
Property Type
SFR
Status
Active
Property SubType
Single-Family
Similar Listings
Mortgage Calculator
$2,188
per month
30 Year Fixed. 3.52% Interest Rate.
Principal + Interest
$1,689
Monthly Tax
$390
Monthly Insurance
$109
yrs
%
$
$
Based on a fully amortized fixed rate loan. Ask your agent for the tax rates in your area. Insurance estimate is based on an average cost, your final premium cost will be determined by the type of coverage you select. This program only provides an estimate.
Schools
Walk Score
Real Estate IDX Powered by iHomefinder