
7940 KENNEDY HILL, SAN ANTONIO, TX 78235
Homes for sale in San Antonio.
Homes for sale in 78235.
List Price$320,000
7940 Kennedy Hill
San Antonio, TX 78235
Listing #1961653
2
Bedrooms
2 full, 1 partial
Bathrooms
1,532
Square Feet
House
Type
About This Property
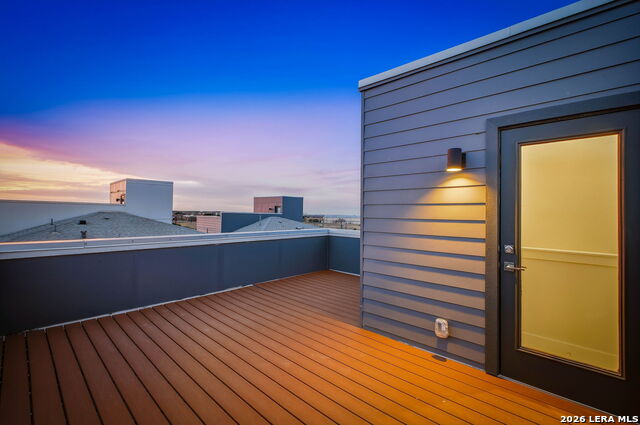
ROOFTOP Living at Brooks City Base! Experience elevated urban living at Southlake at Brooks, an exciting new townhome community overlooking the Greenline Park and waterfront. This modern 2-bedroom townhome features an open-concept layouts, designer kitchens with stainless steel gas appliances, and spacious bedrooms with en-suite baths. This 1,532 sq ft floor plan offers two bedrooms, two full en-suite bathrooms, a half bath, and an attached two-car garage. The first floor has an access to the 2-car garage and stairs going to the second floor. The second floor is designed for entertaining, showcasing a large living and dining area, a massive kitchen, and a convenient half bath for guests. The third floor features a full-sized owner's suite with beautiful windows overlooking downtown, along with an additional secondary bedroom and bath. Enjoy a private rooftop terrace with scenic views of Greenline Park, perfect for relaxing or entertaining at sunset. Located within the rapidly growing Brooks community just south of downtown San Antonio, Southlake is the first for-sale residential offering on the campus, spanning over five acres with 60 homes. Minutes from dining, shopping, and future retail and entertainment developments, this low-maintenance home blends modern style, comfort, and convenience.
Seller's Representative
Real Broker, LLC
Similar Listings


Schools
Walk Score

© 2026 LERA MLS. All rights reserved.
© 2026 LERA MLS. All rights reserved.
The data relating to real estate on this website comes in part from the Internet Data Exchange (IDX) Program of the LERA MLS. IDX information is provided exclusively for consumers' personal non-commercial use and may not be used for any purpose other than to identify prospective properties consumers may be interested in purchasing. All Information Is Deemed Reliable But Is Not Guaranteed Accurate.
LERA MLS data last updated at July 30, 2026, 6:38 PM CT
Real Estate IDX Powered by iHomefinder