
7933 GREENHILL DRIVE, TYLER, TX 75703
Homes for sale in Tyler.
Homes for sale in 75703.
List Price$435,800
7933 Greenhill Drive
Tyler, TX 75703
Listing #26011109
4
Bedrooms
2 full, 1 partial
Bathrooms
2,160
Square Feet
House
Type
About This Property
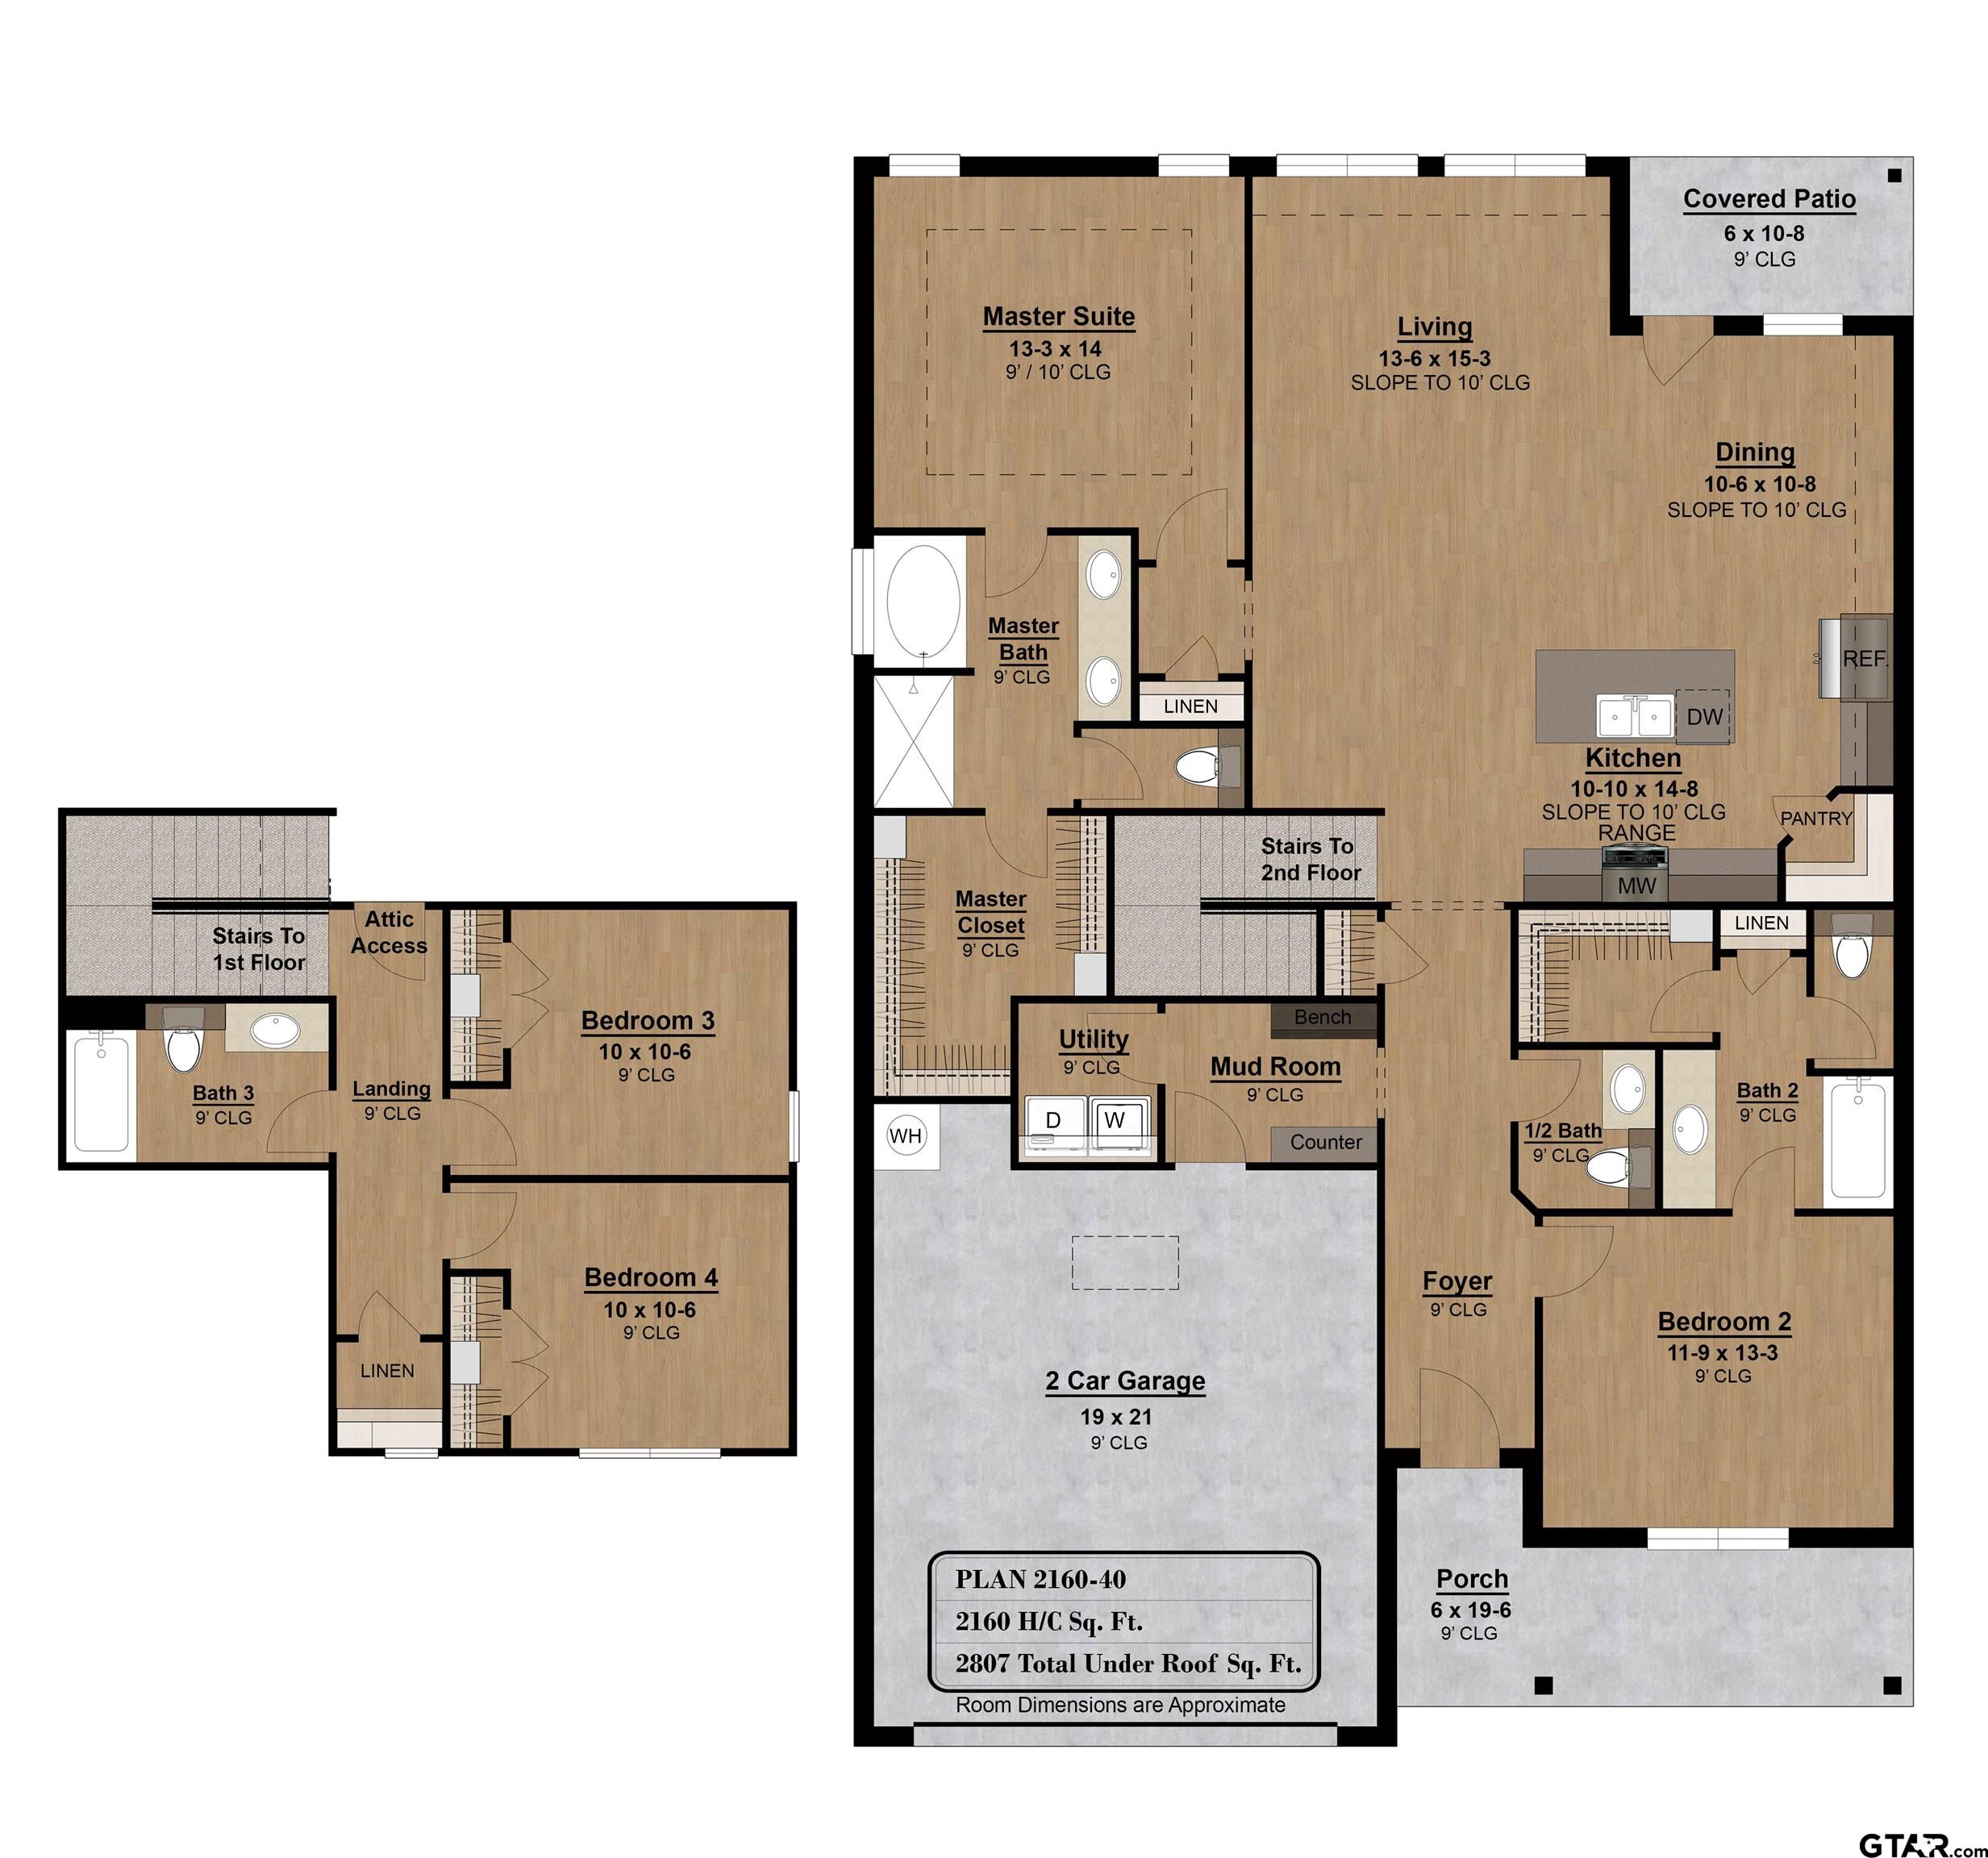
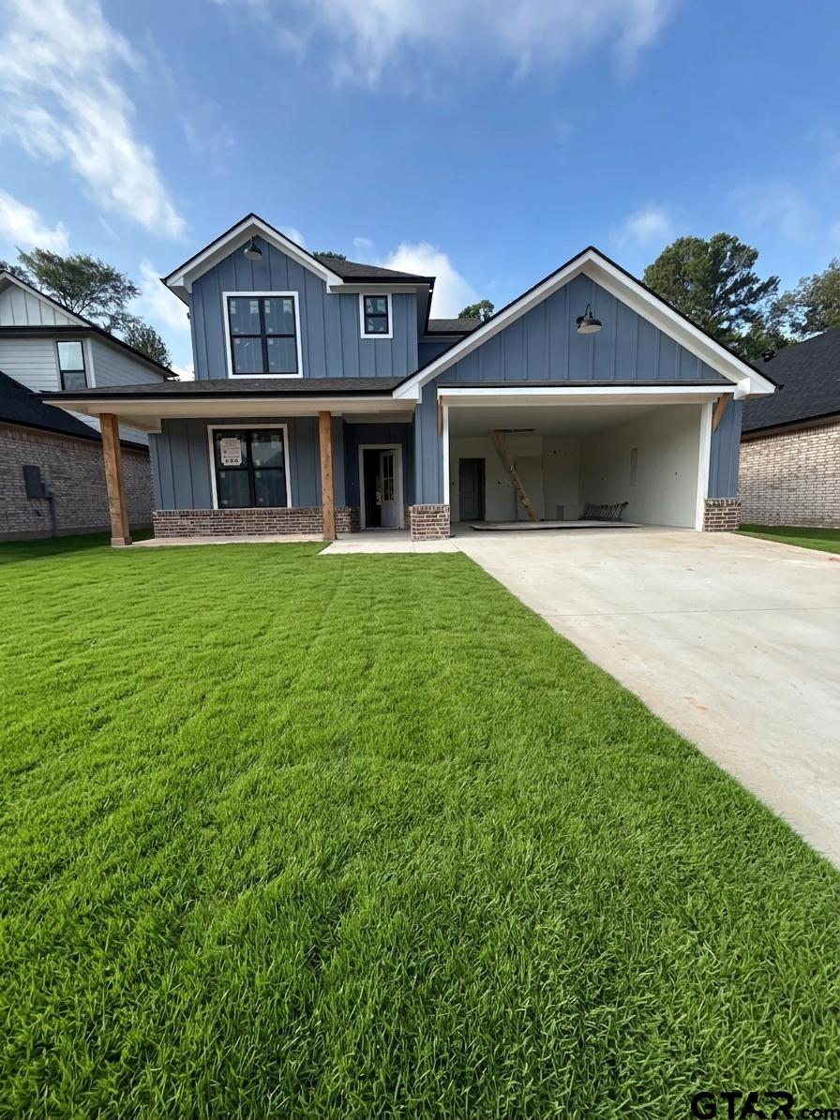
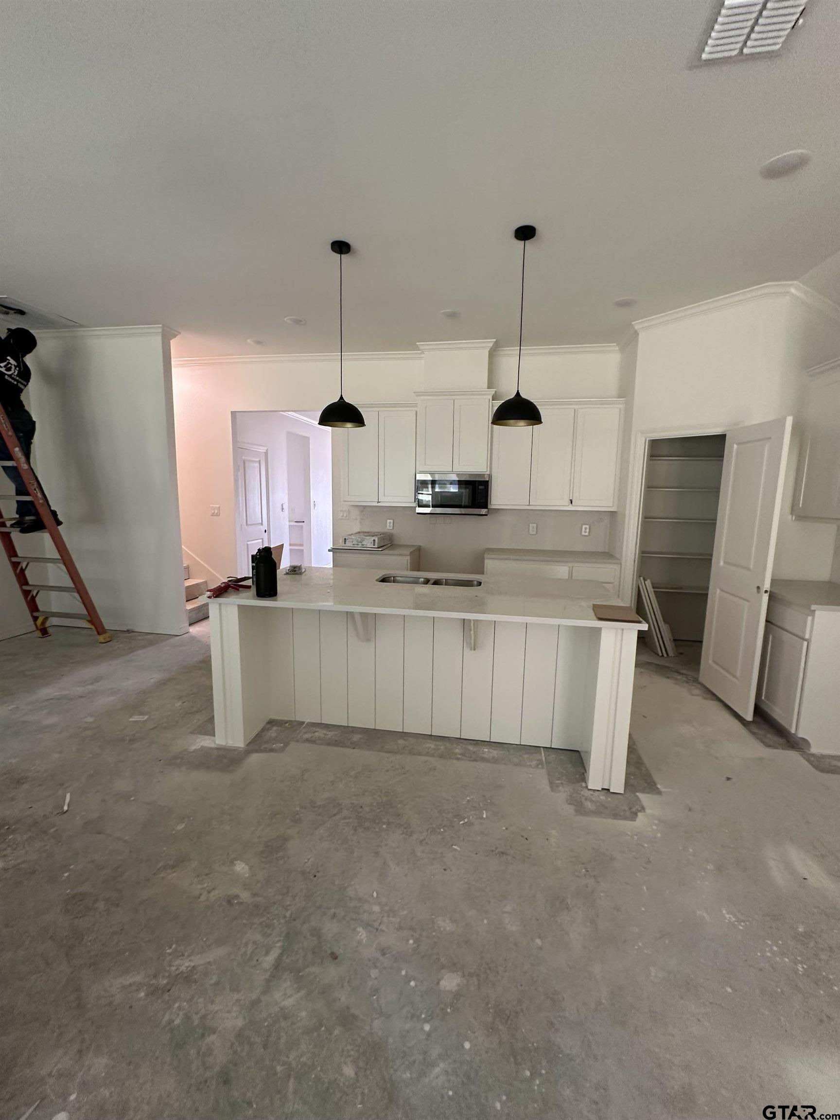
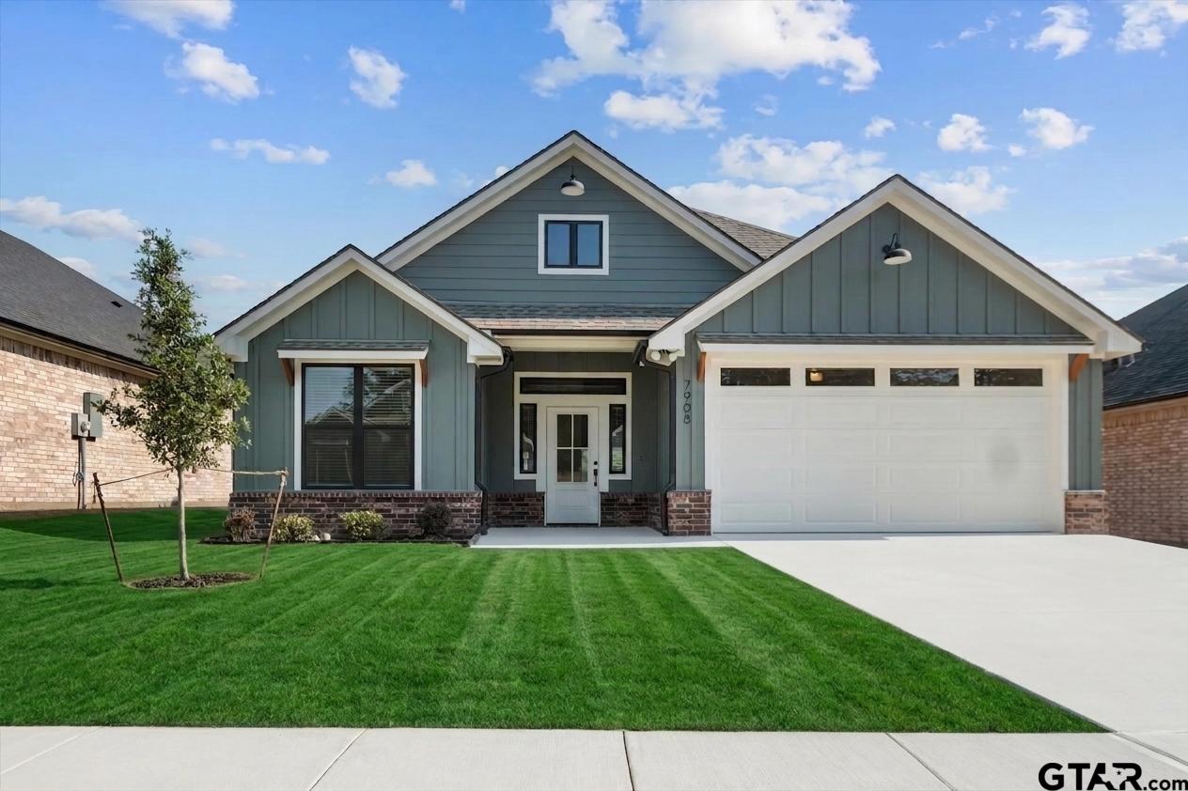
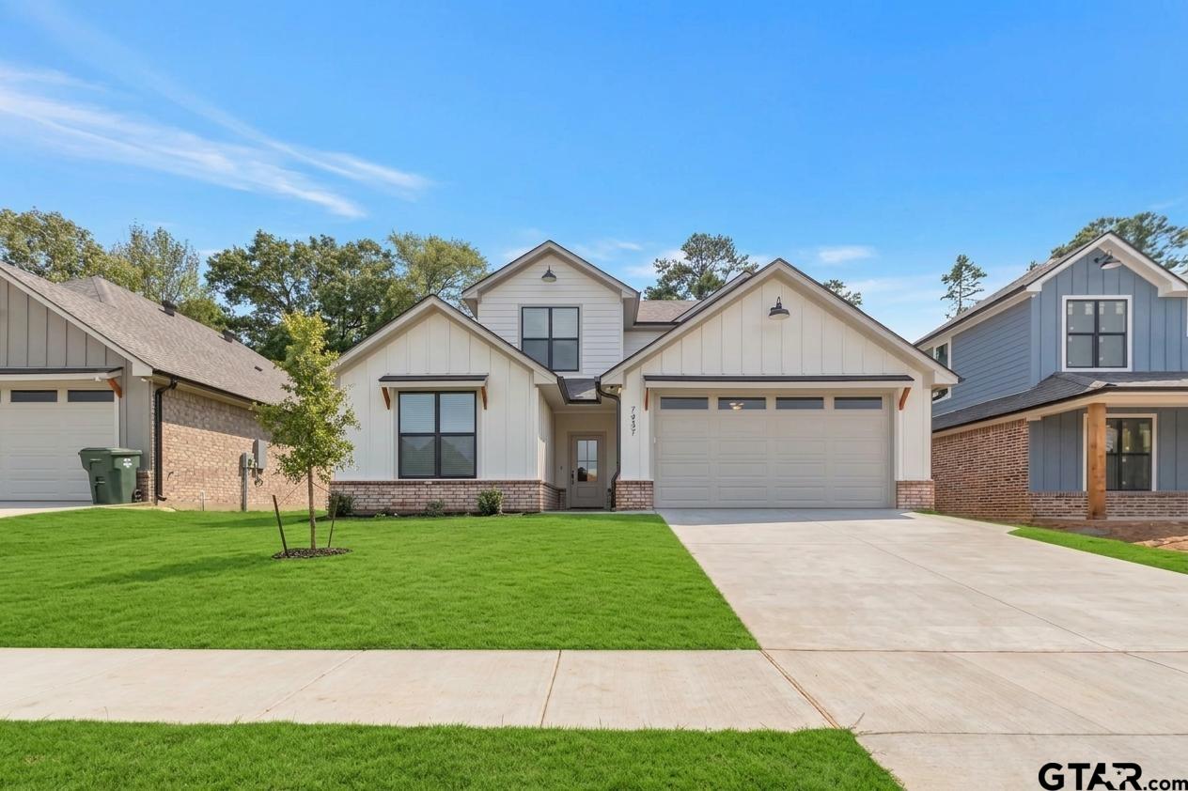
Introducing the Cumberland floor plan, a pinnacle of modern living, masterfully crafted by Sidar Builders! This stunning newly built home blends elegance and functionality, offering a thoughtfully designed layout that caters to your every need. Step into the heart of the home, where an inviting open-concept kitchen awaits, complete with custom cabinetry, quartz countertops, stainless steel appliances, and a spacious walk-in pantry--a culinary haven as stylish as it is practical. The bright and airy living room boasts soaring ceilings and abundant natural light, seamlessly flowing into the dining area and extending onto the covered patio, perfect for hosting gatherings or enjoying a quiet evening outdoors. Retreat to the primary suite, a sanctuary of relaxation featuring a tray ceiling, expansive windows, and a spa-like ensuite bath with a double-sink quartz vanity, a large walk-in shower, and a generously sized closet with built-in shelving for optimal organization. Designed with versatility in mind, this home also features a secondary primary suite on the first floor, offering a private retreat with an adjacent full bath--an ideal setup for multi-generational living, long-term guests, or a luxurious home office. Upstairs, discover two additional spacious bedrooms with ample closet space and built-in storage, sharing a beautifully appointed full bath with a quartz vanity and tub/shower combo. A convenient mudroom with a built-in bench and storage, along with a dedicated utility room, adds to the home's effortless functionality. Additional highlights include a two-car garage, a stylish powder bath with a quartz vanity, and energy-efficient Low-E windows, ensuring beauty and practicality. Every detail of this home has been designed with your comfort in mind!
Property Features
Location Information
County
Smith
Directions
Heading south on Broadway, turn right onto Cumberland Road, turn right onto Lakeway Drive. Turn right onto Greenhill Drive. The home will be on the right.
Subdivision
Cumberland Place West
Interior Features
Interior
Master Bedroom Split, Master Bedroom Downstairs, Walk-In Closet, Ceiling Fan
Heating
Central/Electric, Heat Pump
Full Baths
2
Cooling
Central Electric, Ceiling Fan(s)
1/2 Baths
1
Floors
Carpet, Vinyl
Fireplace Description
Other
Appliances
Electric Range, Dishwasher, Disposal, Microwave, ENERGY STAR Qualified Appliances
Exterior Features
Style
Other
Garage Spaces
2
Stories
Two
Fencing
Wood
Is New Construction
Yes
Pool / Spa
None
Construction
Cedar, Brick, Cement Siding
Lot Description
Subdivision Lot
Exterior
Irrigation System, Rain Gutters
Lot Size in Acres
0.182
Foundation
Slab
Energy Features
Insulation, 13-15 SEER AC, High Efficiency Water Heater, Programmable Thermostat
Roof
Composition
Road Surface
Paved
Septic or Sewer
Public Sewer
Street Utilities
Underground Utilities, Standard Electric, Cable Available
Water
City of Tyler, Public
Has Waterfront
No
Parking Description
Garage Door Opener, Garage, Concrete
School
Elementary School
Jack
High School
Tyler Legacy
Middle School
Hubbard
Additional Information
Property Type
SFR
Tax Year
2025
Property SubType
Single Family Residence
Community Features
Curbs, Sidewalks
Year Built
2026
Documents Available
Floor Plan
Status
Active
Square Feet Source
Builder
General
Audio and Video Surveillance, Security Lights, Smoke Detector(s)
Similar Listings
Mortgage Calculator
$2,034
per month
30 Year Fixed. 3.52% Interest Rate.
Principal + Interest
$1,570
Monthly Tax
$363
Monthly Insurance
$101
yrs
%
$
$
Based on a fully amortized fixed rate loan. Ask your agent for the tax rates in your area. Insurance estimate is based on an average cost, your final premium cost will be determined by the type of coverage you select. This program only provides an estimate.
Schools
Walk Score
Listing Courtesy of Jimmy Reed, Midtown Realty

© 2026 Greater Tyler Association of REALTORS®. All rights reserved.
© 2026 Greater Tyler Association of REALTORS®. All rights reserved.
The data relating to real estate for sale on this website comes in part from the Internet Data Exchange (IDX) of the Greater Tyler Association of REALTORS® Multiple Listing Service. IDX information is provided exclusively for consumers? personal, non-commercial use, that it may not be used for any purpose other than to identify prospective properties consumers may be interested in purchasing, and that data is deemed reliable but is not guaranteed accurate by the MLS. The MLS may, at its discretion, require use of other disclaimers as necessary to protect Participants and/or the MLS from liability.
GTAR data last updated at August 10, 2026, 2:27 PM CT
Real Estate IDX Powered by iHomefinder