
7931 MAPLE LEAF, SAN ANTONIO, TX 78254
Homes for sale in San Antonio.
Homes for sale in 78254.
7931 Maple Leaf
San Antonio, TX 78254
List Price$260,000


Listing #1880822
3
Bedrooms
2 full
Bathrooms
1,731
Square Feet
House
Type
About This Property
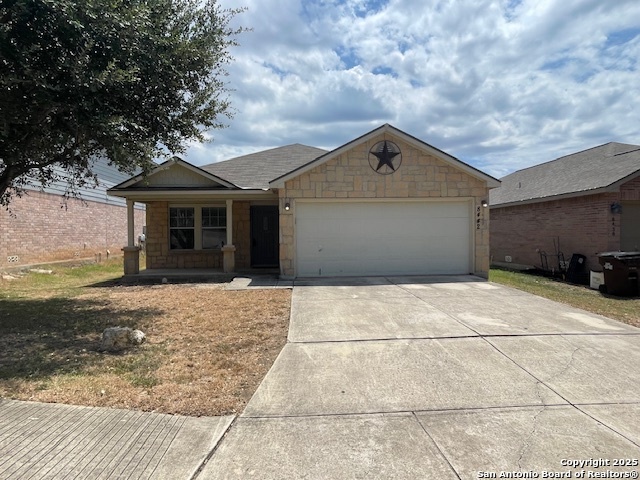
Welcome home! The charming brick exterior and inviting front porch set the tone for the warmth and comfort you'll find inside. Step through the front door into an open, airy floor plan that beautifully blends style and function. The combined living and dining area features durable laminate wood-style flooring that adds a touch of rustic charm, while a ceiling fan overhead keeps the space comfortable-perfect for relaxing or entertaining. The kitchen is truly the heart of the home, offering plenty of room to spread out and get cooking. You'll love the ample counter space, smooth top range, side-by-side refrigerator, and easy-to-clean tile floors. A pantry helps keep everything organized, and the cozy breakfast nook, filled with natural light, is the ideal spot to start your day. Plus, there's easy access to the backyard for when you want to enjoy the fresh air. Down the hall, the spacious primary bedroom offers a peaceful retreat with its tray ceiling, ceiling fan, and large walk-in closet. The en-suite bathroom includes an oversized single vanity, relaxing garden tub, and separate shower. Two additional bedrooms provide flexible space for guests, a home office, or whatever you need, all with laminate wood-style flooring. A full secondary bathroom ensures comfort for everyone. Step outside to your covered patio-great for barbecues, morning coffee, or simply unwinding. And with a two-car attached garage and a handy garage door opener, parking is a breeze.
Listing Courtesy of Evelyn Urugutia, Redbird Realty LLC (210) 719-3248
Property Features
Location Information
County
Bexar
MLS Area
0105
Neighborhood Amenities
Park/Playground
Subdivision
SILVER OAKS
Interior Features
Room Dimensions
Dining: 15x10, Kitchen: 14x10, Family: 15x13, MasterBR: 24x15, BR2: 11x10, BR3: 11x10
Fireplace Description
Not Applicable
Interior
One Living Area, Liv/Din Combo, Eat-In Kitchen, Two Eating Areas, Breakfast Bar, Utility Room Inside, 1st Floor Lvl/No Steps, High Ceilings, Open Floor Plan, Pull Down Storage, Cable TV Available, High Speed Internet, All Bedrooms Downstairs, Laundry Room
Heating
Central
Master Bedroom Description
DownStairs
Heating Fuel
Electric
Master Bathroom Description
Tub/Shower Combo
Cooling
One Central
Has Dining Room
Yes
Floors
Ceramic Tile, Laminate
Has Family Room
Yes
Exterior Features
Style
One Story
Parking Description
Two Car Garage, Attached
Construction
Pre-Owned
Has Garage
Yes
Manufacturer
UNKNOWN
Garage Spaces
2
Foundation
Slab
Pool/Spa Description
None
Roof
Composition
Lot Size
0.114
Water / Sewer
Water System, Sewer System
Is One Story
Yes
School
School District
Northside
Jr. High School
FOLKS
Elementary School
Franklin
High School
Sotomayor High School
Additional Information
Proposed Terms
Conventional, FHA, VA
Status
Active
Property Type
SFR
HOA Fee
$212
Property SubType
Single Family Detached
HOA Frequency
Annually
Year Built
2005
Similar Listings



Mortgage Calculator
$1,212
per month
30 Year Fixed. 3.52% Interest Rate.
Principal + Interest
$936
Monthly Tax
$216
Monthly Insurance
$60
yrs
%
$
$
Based on a fully amortized fixed rate loan. Ask your agent for the tax rates in your area. Insurance estimate is based on an average cost, your final premium cost will be determined by the type of coverage you select. This program only provides an estimate.
Schools
Walk Score
Real Estate IDX Powered by iHomefinder