
7930 ROANOKE #312, SAN ANTONIO, TX 78240
Homes for sale in San Antonio.
Homes for sale in 78240.
7930 Roanoke #312
San Antonio, TX 78240
List Price$100,000


Listing #1852385
About This Property
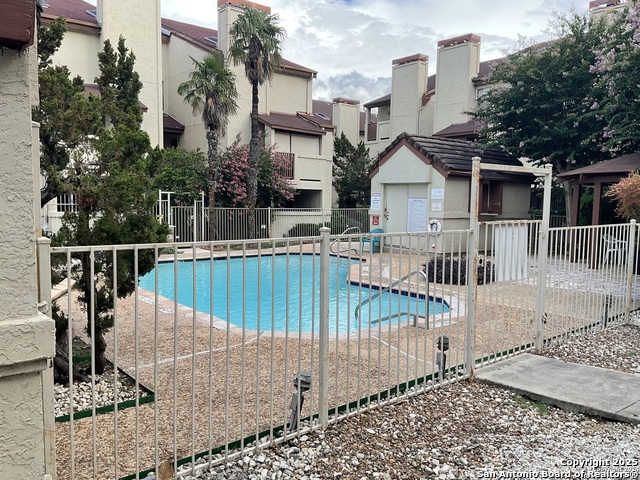
POTENTIAL rental income ~ $1,500 after repairs. Great for an Airbnb, travel nurse stays, etc. Welcome to your spacious top-floor condo located in the heart of San Antonio's thriving Medical Center. Whether you're an experienced investor or just entering the short-term rental space, this two-bedroom + loft/dining room space, two-bathroom unit is the cash-flow opportunity you've been waiting for. With over 1,300 square feet of well-laid-out living space, this condo offers vaulted ceilings, a cozy fireplace, a wrap around balcony +storage shed, and abundant natural light pouring in from expansive windows. A generously sized primary suite and an oversized living area offer instant appeal to traveling nurses, medical professionals, or AirBnB guests. The layout is perfect for maximizing returns-think: furnished executive stays, mid-term traveling contracts, or even roommate-friendly rentals. Cosmetic upgrades are all that's needed to make this property shine. The kitchen, with its pass-through bar and full-size laundry room adjacent, offers a great canvas for a sleek refresh. A covered balcony off the living room adds another layer of appeal for guests and tenants alike. Located in a gated community with amenities and unbeatable access to hospitals, dining, shopping, and major highways-this is the definition of "location meets opportunity." Put in the work now and start generating consistent rental income in a highly desirable corridor. Whether flipping or holding, this one checks the boxes.
Listing Courtesy of MarkAnthony Ball, eXp Realty (210) 791-9450
Property Features
Location Information
County
Bexar
Subdivision
ROANOKE CONDO NS
MLS Area
0400
Interior Features
Room Dimensions
Dining: 10x13, Living: 21x13, Kitchen: 8x13, MasterBR: 26x11, BR2: 10x10
Fireplace Description
One, Living Room
Interior
One Living Area, Separate Dining Room, High Ceilings, Cable TV Available, Laundry Room, Walk In Closets
Heating
Central
Master Bedroom Description
Walk-In Closet, Full Bath
Heating Fuel
Electric
Master Bathroom Description
Single Vanity
Cooling
One Central
Has Dining Room
Yes
Floors
Carpeting, Ceramic Tile, Other
Has Family Room
Yes
Total Number of Units
60
Amenities
Party Room, Clubhouse, Pool, Spa Adj/Pool, Hot Tub, BBQ/Picnic Area, Near Shopping
Exterior Features
Stories
2
Security System
Controlled Access, Pre-Wired
Exterior
Brick
Parking Description
None/Not Applicable
Sewer Supplier
SAWS
Has Garage
No
Water Supplier
SAWS
Has a Pool
Yes
Electric Supplier
CPS
Is One Story
Yes
School
School District
Northside
Jr. High School
Neff Pat
Elementary School
Oak Hills Terrace
High School
Marshall
Additional Information
Property Type
CND
Fees Include
Some Utilities, Common Maintenance, Trash Removal
Year Built
1983
HOA Fee
$580
Status
Active Option
HOA Frequency
Monthly
Complex Name
ROANOKE CONDOMINIUM ASSOCIATION
Similar Listings

Mortgage Calculator
$466
per month
30 Year Fixed. 3.52% Interest Rate.
Principal + Interest
$360
Monthly Tax
$83
Monthly Insurance
$23
yrs
%
$
$
Based on a fully amortized fixed rate loan. Ask your agent for the tax rates in your area. Insurance estimate is based on an average cost, your final premium cost will be determined by the type of coverage you select. This program only provides an estimate.
Schools
Walk Score

© 2026 LERA MLS. All rights reserved.
© 2026 LERA MLS. All rights reserved.
The data relating to real estate on this website comes in part from the Internet Data Exchange (IDX) Program of the LERA MLS. IDX information is provided exclusively for consumers' personal non-commercial use and may not be used for any purpose other than to identify prospective properties consumers may be interested in purchasing. All Information Is Deemed Reliable But Is Not Guaranteed Accurate.
LERA MLS data last updated at January 31, 2026, 7:54 PM CT
Real Estate IDX Powered by iHomefinder