
793 C ROAD, SUTHERLAND SPRINGS, TX 78161
Homes for sale in Sutherland Springs.
Homes for sale in 78161.
793 C Road
Sutherland Springs, TX 78161
List Price$280,000


Listing #1853944
4
Bedrooms
2 full
Bathrooms
2,112
Square Feet
House
Type
About This Property
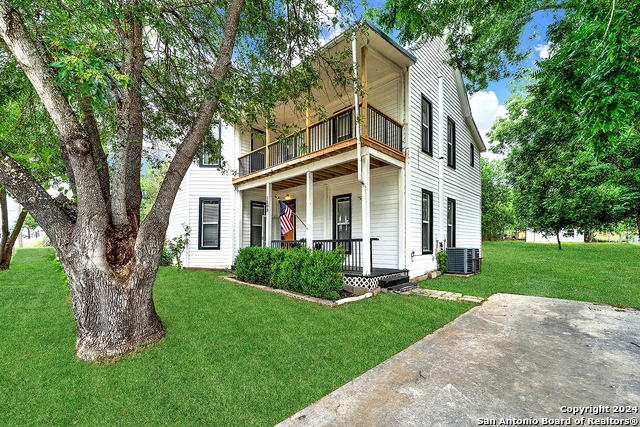
A One Owner 6-Yr old Very Clean Over 2100sf "Top of the Line" Fleetwood Mfdg Hm w/Lots of Extras' on 1.04 Acres in the Floresville ISD,Wilson Co,No City taxes or Hoa dues w/Low 1.6% Tax Rate..Country Living.w/No Restrictions...GVEC Electric Co & Internet ,SS Water Co,Water Meter w/Water Softener...Custom Blt Approx 28x12 Covered front Porch/Patio w/Cathedral Ceiling & Metal roof w/ Great Country Side Views...HOME has Very Open floorplan w/heating & cooling vents in the ceiling (vs in the floor) ,4-Lg Bd's & 2-Ba, (Split bd plan) Spacious Island Kit w/Lots of cabinets & Walk-in pantry,Laminate Flooring,Lots of Ceiling fans & LED Lighting,Electric Fireplace,Fenced Yard,Portable Storage Bldg & Covered Storage area..HM will qualify for fha/va Financing,Retro foundation will be installed...if needed..**COUNTRY LIVING W/NO RESTRICTIONS**...Take a Look !!!!
Listing Courtesy of John Foster, Foster Family Real Estate (210) 264-5001
Property Features
Location Information
County
Wilson
MLS Area
2800
Map Code
999A9
Subdivision
OUT/WILSON CO
Neighborhood Amenities
None
Interior Features
Room Dimensions
Dining: 15x11, Living: 22x18, Kitchen: 16x14, MasterBR: 16x15, BR2: 15x10, BR3: 14x11, BR4: 14x10
Fireplace Description
One, Living Room
Interior
One Living Area, Separate Dining Room, Eat-In Kitchen, Two Eating Areas, Island Kitchen, Breakfast Bar, Utility Room Inside, High Ceilings, Open Floor Plan, Laundry Main Level, Walk in Closets
Heating
Central
Master Bedroom Description
Split, DownStairs, Walk-In Closet, Ceiling Fan, Full Bath
Heating Fuel
Electric
Master Bathroom Description
Tub/Shower Combo, Double Vanity
Cooling
One Central
Has Dining Room
Yes
Floors
Carpeting, Laminate
Has Family Room
Yes
Exterior Features
Style
One Story, Manufactured Home - Double Wide
Water Supplier
SS WATER CO
Construction
Pre-Owned
Electric Supplier
GVEC
Exterior
Covered Patio, Partial Fence, Storage Building/Shed, Gazebo, Wire Fence
Parking Description
None/Not Applicable
Manufacturer
FLEETWOOD
Pool/Spa Description
None
Foundation
Other
Lot Size
1.038
Roof
Composition
Lot Description
Cul-de-Sac/Dead End, City View, County VIew, Horses Allowed, 1 - 2 Acres
Water / Sewer
Water System, Septic
Is One Story
Yes
Sewer Supplier
SEPTIC
School
School District
Floresville Isd
Jr. High School
Floresville
Elementary School
Floresville
High School
Floresville
Additional Information
Proposed Terms
Conventional, FHA, VA, Cash
Year Built
2019
Property Type
SFR
Status
Active
Property SubType
Manufactured
Miscellaneous
No City Tax
Similar Listings


Mortgage Calculator
$1,306
per month
30 Year Fixed. 3.52% Interest Rate.
Principal + Interest
$1,008
Monthly Tax
$233
Monthly Insurance
$65
yrs
%
$
$
Based on a fully amortized fixed rate loan. Ask your agent for the tax rates in your area. Insurance estimate is based on an average cost, your final premium cost will be determined by the type of coverage you select. This program only provides an estimate.
Schools
Walk Score
Real Estate IDX Powered by iHomefinder