
7926 BROADWAY #703, SAN ANTONIO, TX 78209
Homes for sale in San Antonio.
Homes for sale in 78209.
7926 BROADWAY #703
San Antonio, TX 78209
List Price$1,575Rental


Listing #1861646
2
Bedrooms
2 full
Bathrooms
1,153
Square Feet
Rental
Type
About This Property
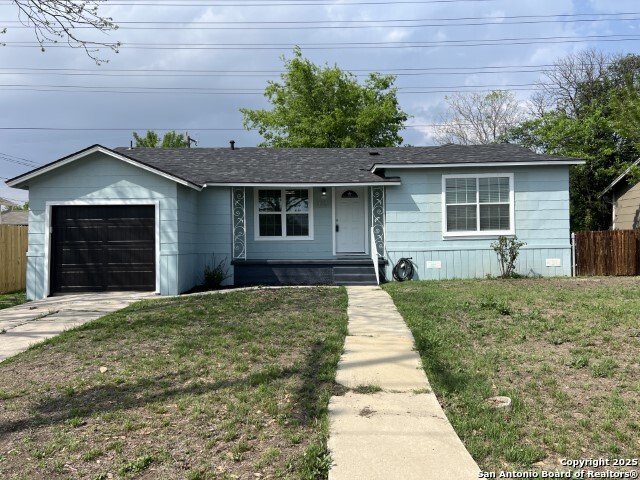
Cute 2 bedroom 2 bath, spacious family room, dining and breakfast nook. SS appliances, 1 cover parking. Ceiling fans, laminate flooring . ** Property is on first floor - 1 level unit. Nice patio area in back.** Lovely unit on a great location in AH school district. Across from Sol Luna restaurant. Property was just freshly painted, new SS refrigerator and many more items done. Place looks great. EZ to show anytime and ready for a new tenant. One mile from 410 and airport, close to shopping and Restaurants.
Listing Courtesy of Connie Ramirez, Homecity Real Estate (210) 862-9922
Property Features
Location Information
County
Bexar
MLS Area
1300
Map Code
583B1
Interior Features
Room Dimensions
Dining: 1x14, Kitchen: 10x14, Family: 24x1, MasterBR: 12x15, BR2: 12x14
Heating
Central
Interior
One Living Area, Separate Dining Room, Utility Room Inside, All Bedrooms Upstairs, Open Floor Plan, Cable TV Available, High Speed Internet
Heating Fuel
Electric
Master Bedroom Description
Walk-In Closet, Ceiling Fan, Full Bath
Cooling
One Central
Master Bathroom Description
Tub/Shower Combo, Single Vanity
Floors
Ceramic Tile, Laminate
Amenities
Pool
Exterior Features
Style
Two Story, Traditional
Sewer Supplier
SAWS
Exterior
Covered Patio
Water Supplier
SAWS
Foundation
Slab
Electric Supplier
CPS
Roof
Composition
Parking Description
None/Not Applicable
Water / Sewer
Water System, Sewer System
Pool Description
In Ground Pool
School
School District
Alamo Heights I.S.D.
Jr. High School
Alamo Heights
Elementary School
Woodridge
High School
Alamo Heights
Additional Information
Property Type
RNT
Fees Include
Ceiling Fans, Chandelier, Washer Connection, Dryer Connection, Stacked Wsh/Dry Connect, Cook Top, Microwave Oven, Refrigerator, Disposal, Dishwasher, Smoke Alarm, Electric Water Heater
Year Built
1981
Miscellaneous
Owner-Manager, City Bus, Cluster Mail Box, School Bus
Status
Price Change
Similar Listings


Mortgage Calculator
$6
per month
30 Year Fixed. 3.52% Interest Rate.
Principal + Interest
$5
Monthly Tax
$1
Monthly Insurance
$0
yrs
%
$
$
Based on a fully amortized fixed rate loan. Ask your agent for the tax rates in your area. Insurance estimate is based on an average cost, your final premium cost will be determined by the type of coverage you select. This program only provides an estimate.
Schools
Walk Score
Real Estate IDX Powered by iHomefinder