
7922 ASP, SAN ANTONIO, TX 78253
Homes for sale in San Antonio.
Homes for sale in 78253.
7922 asp
San Antonio, TX 78253
List Price$2,400Rental
No Property Photo Available
Listing #1878418
4
Bedrooms
2 full, 1 partial
Bathrooms
2,306
Square Feet
Rental
Type
About This Property
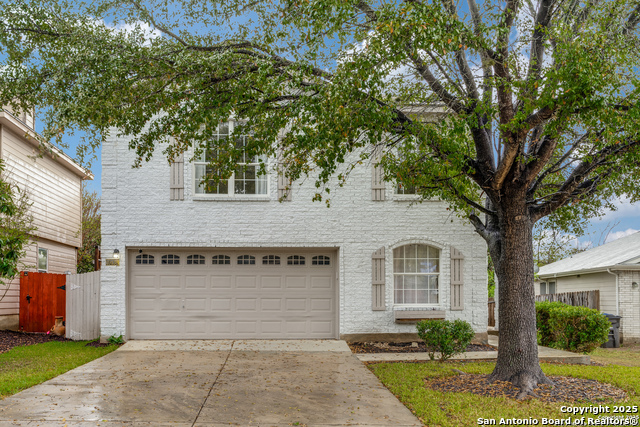
Beautiful Rental Home in Trails of Culebra, Move-In Special! Sign a lease by July 15th and get 1/2 OFF the security deposit! Welcome to your next spacious and stylish home in the desirable Trails of Culebra community! This beautiful 4-bedroom, 2.5-bath residence features over 2,300 sq ft of living space and includes an additional flex room downstairs, perfect as a home office or 5th bedroom. Energy-Efficient Living with Solar Panels - Electric Bill as Low as $25! Enjoy modern living with an open floor plan, granite countertops, a large kitchen island perfect for dining or entertaining, and included stainless steel appliances (stove, dishwasher, microwave, Refrigerator). The home also offers central AC, washer/dryer connections, and a fully fenced private backyard, ideal for pets! Situated on an extra-large lot with only one side neighbor, you'll love the added privacy and outdoor space. Enjoy sustainable living and lower utility costs in this well-maintained home featuring fully installed solar panels. Depending on usage, the monthly electric bill typically averages around $25, offering significant savings compared to traditional energy costs. The community features a gated amenity center with a pool, playground, and basketball court. Conveniently located near Loop 1604, you're close to growing retail, dining, and schools. Pet-friendly! Your furry friends will enjoy the large yard just as much as you will. Address: 7922 Asp Point, San Antonio, TX 78253 Move-in by July 15th and take advantage of our limited-time deposit special!
Listing Courtesy of Alejandra Martinez, Realty of America, LLC (512) 788-9495
Property Features
Location Information
County
Bexar
Subdivision
HOOT SUBD
MLS Area
0200
Interior Features
Room Dimensions
Dining: 20x15, Living: 20x15
Amenities
Pool, Jogging Trail, Playground, BBQ/Picnic, Near Shopping, Sports Court, Basketball Court, Other
Interior
Two Living Area, Liv/Din Combo, Eat-In Kitchen, Two Eating Areas, Island Kitchen, Breakfast Bar, Walk-In Pantry, Study/Library, Utility Room Inside, All Bedrooms Upstairs, Secondary Bedroom Down, Open Floor Plan, High Speed Internet, Attic - Pull Down Stairs, Attic - St
Heating
Central
Master Bedroom Description
Upstairs, Walk-In Closet, Full Bath
Heating Fuel
Electric
Master Bathroom Description
Tub/Shower Combo
Cooling
One Central
1/2 Baths
1
Floors
Carpeting, Laminate
Exterior Features
Style
Two Story, Traditional
Water Supplier
SAWS
Foundation
Slab
Electric Supplier
CPS
Roof
Composition
Parking Description
Two Car Garage
Water / Sewer
City
Pool Description
None
Sewer Supplier
SAWS
Lot Description
0.13
School
School District
Medina Valley I.S.D.
Jr. High School
Medina Valley
Elementary School
Potranco
High School
Medina Valley
Additional Information
Property Type
RNT
Fees Include
Ceiling Fans, Washer Connection, Dryer Connection, Microwave Oven, Stove/Range, Disposal, Dishwasher, Ice Maker Connection, Smoke Alarm, Pre-Wired for Security, Electric Water Heater, Garage Door Opener, City Garbage service
Year Built
2021
Miscellaneous
Not Applicable
Status
New
Similar Listings


Mortgage Calculator
$10
per month
30 Year Fixed. 3.52% Interest Rate.
Principal + Interest
$8
Monthly Tax
$2
Monthly Insurance
$0
yrs
%
$
$
Based on a fully amortized fixed rate loan. Ask your agent for the tax rates in your area. Insurance estimate is based on an average cost, your final premium cost will be determined by the type of coverage you select. This program only provides an estimate.
Schools
Walk Score
Real Estate IDX Powered by iHomefinder