
7918 SWAN LANE, BAYTOWN, TX 77523
Homes for sale in Baytown.
Homes for sale in 77523.
7918 Swan Lane
Baytown, TX 77523
List Price$279,999


Listing #51533374
About This Property
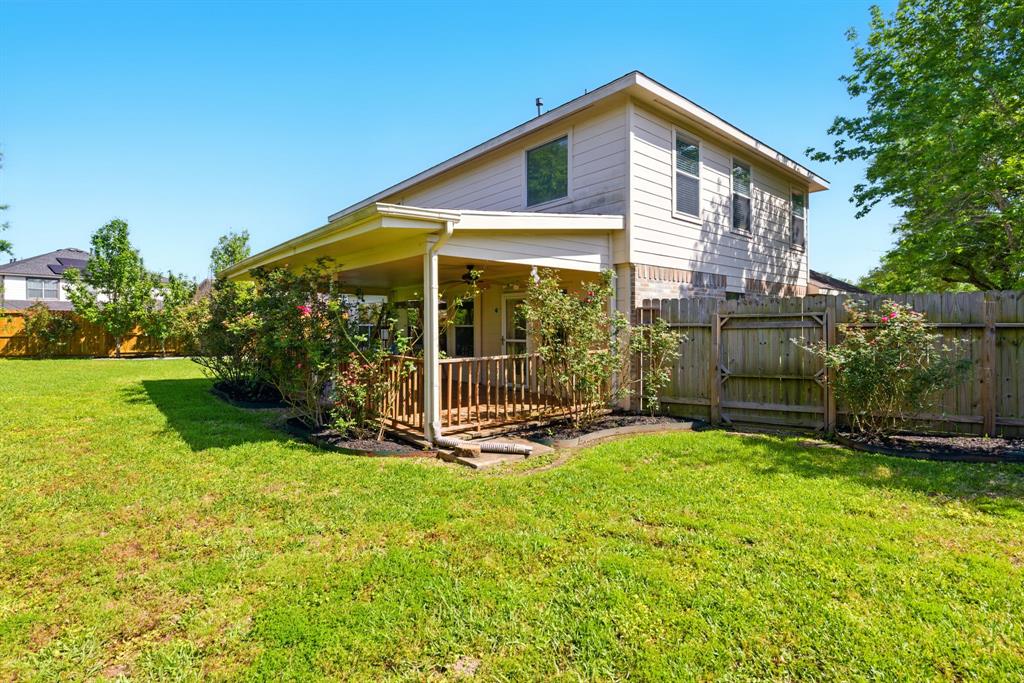
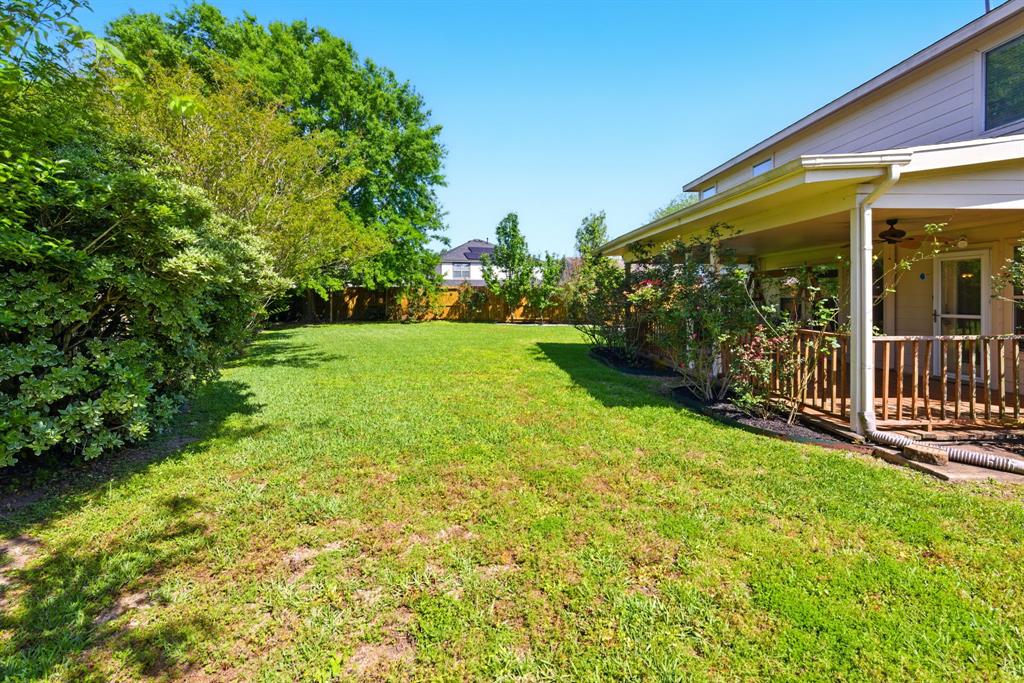
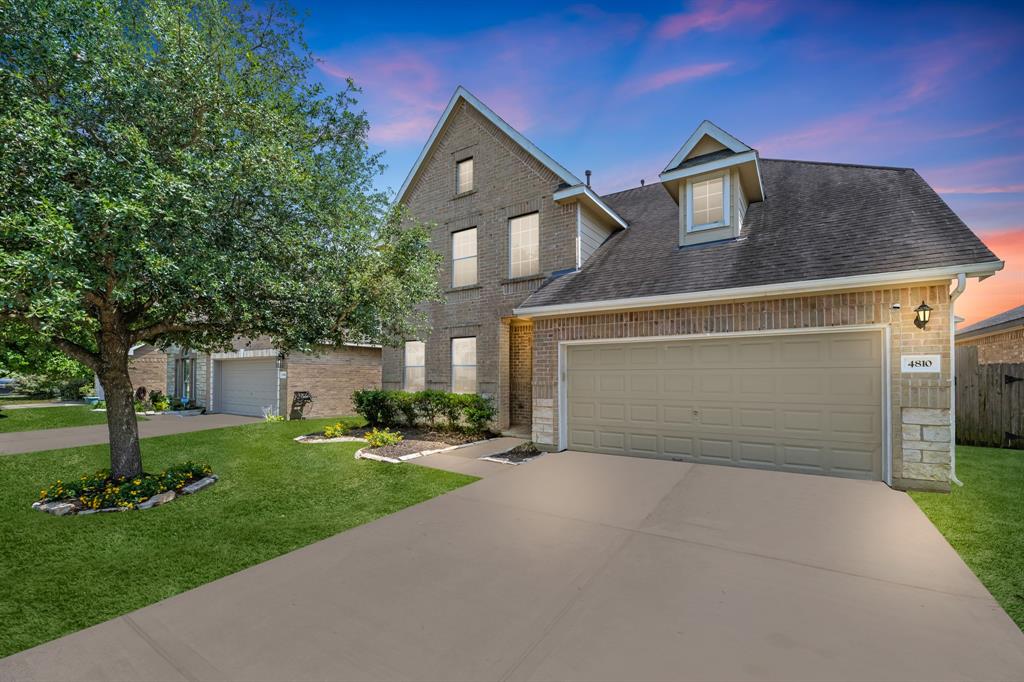
This breathtaking home is perfectly situated on a cul-de-sac and offers everything you need for modern living. Featuring 3 generously sized bedrooms, 2.5 updated bathrooms, a flexible office space, and a versatile game room, every inch of this home is designed with comfort and functionality in mind. The kitchen has been fully upgraded with beautiful countertops, an island kitchen, cabinetry, and fixtures--ideal for the chef in your family. Enjoy the open flow between the living, dining, and kitchen areas, all enhanced with fresh interior paint. Fully renovated bathrooms! Enjoy your morning coffee on the inviting front porch, and spend evenings on the backyard patio overlooking your huge yard, or let the kids and pets play freely in the expansive backyard. With a 2-car garage and a location that offers peace and privacy, this home is an absolute must-see!
Property Features
Location Information
County
Chambers
Geo Market Area
Baytown/Chambers County
MLS Area
53
Subdivision
Hunters Chase Sec 3
Latitude
29.808735
Directions
I-10 E, Exit 146 and make a right, Left onto Country Squire Blvd, Left onto Swan Ln and house will be on the end of the Cul-de-sac.
Longitude
-94.894418
Interior Features
Total Rooms
6
1/2 Baths
1
Room Descriptions
12 X 11 Bedroom, 12 X 11 Bedroom, 12 X 11 Home Office/Study, 13 X 13 Primary Bedroom, 14 X 11 Game Room, 21 X 24 Family
Has Fireplace
Yes
Bedroom Description
All Bedrooms Up, Sitting Area, Walk-In Closet
Fireplace Description
Freestanding
Exterior Features
Style
Traditional
Garage Spaces
2
Stories
2
Has a Pool
No
Is New Construction
No
Acre Range
0 Up To 1/4 Acre
Exterior
Back Yard Fenced, Covered Patio/Deck, Fully Fenced, Patio/Deck, Porch
Lot Description
Subdivision Lot
Siding
Brick, Wood
Lot Size in Acres
0.219
Parking Description
Attached Garage
Lot Size in Sq. Ft.
9,540
Has Garage
Yes
Is One Story
No
School
School District
Goose Creek Consolidated
Middle School
GENTRY JUNIOR HIGH SCHOOL
Elementary School
CLARK ELEMENTARY SCHOOL (GOOSE CREEK)
High School
STERLING HIGH SCHOOL (GOOSE CREEK)
Additional Information
Finance Available
Cash Sale, Conventional, FHA, VA
Year Built
2003
Property Type
SFR
Status
Active
Property SubType
Single-Family
Similar Listings
Mortgage Calculator
$1,306
per month
30 Year Fixed. 3.52% Interest Rate.
Principal + Interest
$1,008
Monthly Tax
$233
Monthly Insurance
$65
yrs
%
$
$
Based on a fully amortized fixed rate loan. Ask your agent for the tax rates in your area. Insurance estimate is based on an average cost, your final premium cost will be determined by the type of coverage you select. This program only provides an estimate.
Schools
Walk Score
Real Estate IDX Powered by iHomefinder