
7910 DOVER GLADE, CONVERSE, TX 78109
Homes for sale in Converse.
Homes for sale in 78109.
7910 Dover Glade
Converse, TX 78109
List Price$279,900


Listing #1850599
4
Bedrooms
2 full, 1 partial
Bathrooms
3,288
Square Feet
House
Type
About This Property
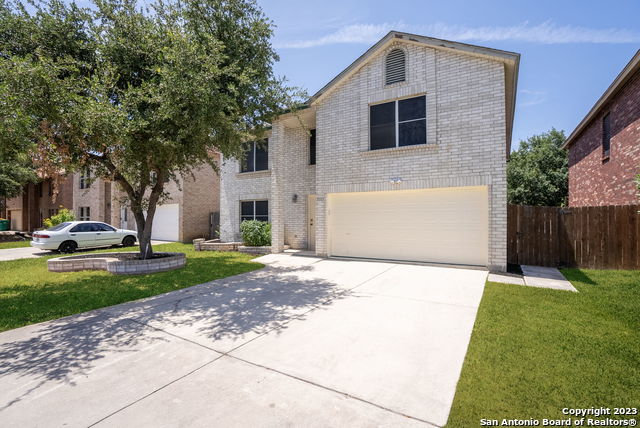
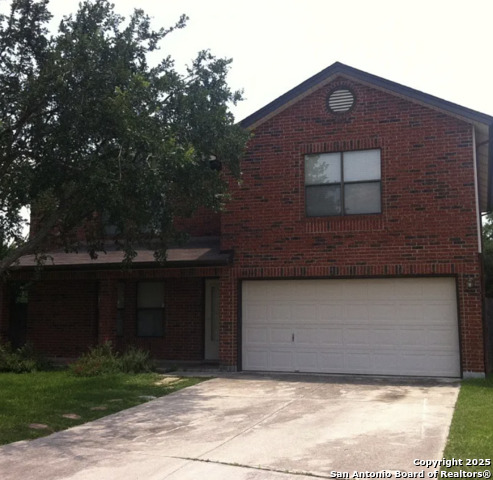
PRICED TO SELL! SELLER IS LOOKING FOR AN OFFER! THIS HOME IS MOVE-IN READY AND THE OWNER WILL LOOK AT ALL OFFERS! Welcome to this stunning brick home in the desirable Converse area. Nestled on a peaceful cul-de-sac and perfectly situated just minutes from Randolph Air Force Base, Fort Sam, Brooke Army Medical Center, and The Forum Shopping Area, this property combines comfort, convenience, and style. With easy access to shopping, dining, and entertainment, it's an ideal location for modern living. This spacious home features 4 bedrooms and 2.5 baths, boasting two inviting living areas, PLUS a game room, and a formal dining room. The upgraded kitchen features stainless steel appliances, a subway tile backsplash, granite countertops, an island, and an oversized pantry/utility room combo for ample storage. Adjacent to the kitchen, a cozy breakfast nook is perfect for casual meals, while a formal dining room offers an elegant setting for special gatherings. The huge master bedroom features a full en suite bathroom and a huge walk-in closet. For added entertainment, the home boasts a large game room, perfect for family fun and recreation. Enjoy outdoor living with a covered patio and a large shed for extra storage. The home is equipped with a chair lift. Neighborhood amenities include: a pool, a clubhouse, and a park. With its versatile layout, modern upgrades, and prime location, this exceptional property offers the best of Converse living-schedule a showing today!
Listing Courtesy of Jacob Brown, National One Realty (512) 720-9698
Property Features
Location Information
County
Bexar
MLS Area
1700
Neighborhood Amenities
Pool, Clubhouse, Park/Playground
Subdivision
NORTHAMPTON
Interior Features
Room Dimensions
Dining: 21x13, Living: 21x14, Kitchen: 16x9, Family: 18x21, MasterBR: 14x25, BR2: 13x17, BR3: 11x13, BR4: 13x10
Fireplace Description
Living Room
Interior
Two Living Area, Island Kitchen, Walk-In Pantry, Game Room, Utility Room Inside, Walk in Closets
Heating
Central
Master Bedroom Description
Upstairs, Walk-In Closet, Ceiling Fan, Full Bath
Heating Fuel
Electric
Master Bathroom Description
Shower Only, Double Vanity
Cooling
One Central
1/2 Baths
1
Floors
Carpeting, Vinyl
Has Dining Room
Yes
Accessibility
Chairlift
Has Family Room
Yes
Exterior Features
Style
Contemporary
Parking Description
Two Car Garage
Construction
Pre-Owned
Has Garage
Yes
Exterior
Storage Building/Shed
Garage Spaces
2
Manufacturer
n/a
Pool/Spa Description
None
Foundation
Slab
Lot Size
0.135
Roof
Composition
Lot Description
Cul-de-Sac/Dead End
Water / Sewer
City
School
School District
Judson
Jr. High School
Woodlake
Elementary School
Converse
High School
Judson
Additional Information
Proposed Terms
Conventional, FHA, VA, TX Vet, Cash
Is Short Sale
No
Property Type
SFR
HOA Fee
$332
Property SubType
Single Family Detached
HOA Frequency
Annually
Year Built
1996
Has a Game Room
Yes
Status
Active
Similar Listings

Mortgage Calculator
$1,306
per month
30 Year Fixed. 3.52% Interest Rate.
Principal + Interest
$1,008
Monthly Tax
$233
Monthly Insurance
$65
yrs
%
$
$
Based on a fully amortized fixed rate loan. Ask your agent for the tax rates in your area. Insurance estimate is based on an average cost, your final premium cost will be determined by the type of coverage you select. This program only provides an estimate.
Schools
Walk Score
Real Estate IDX Powered by iHomefinder