
7903 COPPER BROOK, CONVERSE, TX 78109
Homes for sale in Converse.
Homes for sale in 78109.
7903 Copper Brook
Converse, TX 78109
List Price$2,000Rental
Listing #1867933
4
Bedrooms
3 full
Bathrooms
3,071
Square Feet
Rental
Type
About This Property
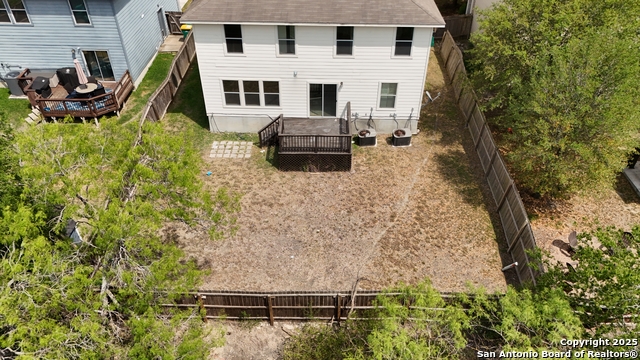
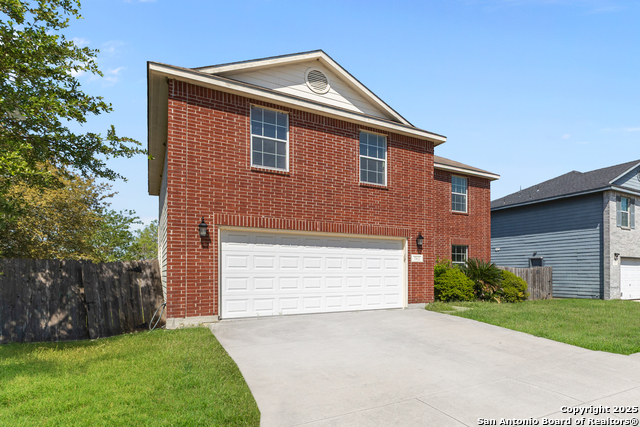
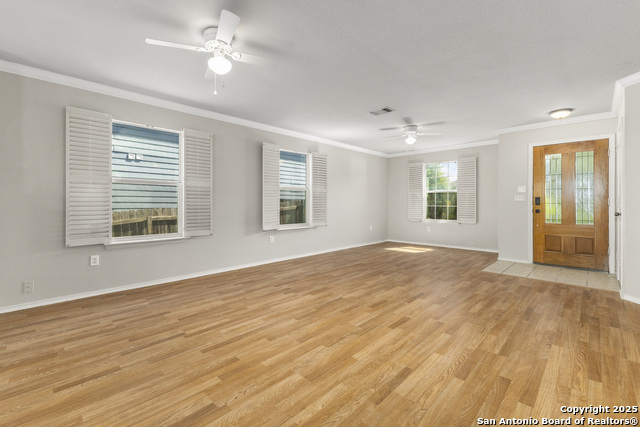
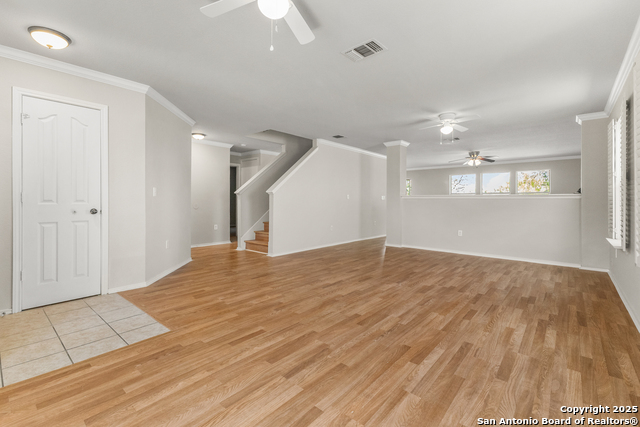
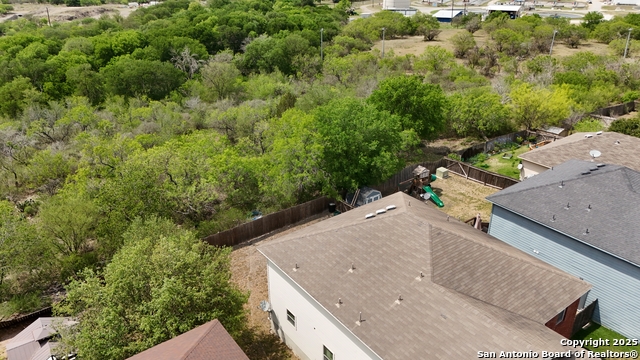
This newly renovated home is located on a quiet street in the back of the neighborhood and backs to a green belt of peaceful views and privacy. It is located just minutes from Randolph AFB just off 1604 allowing quick access to nearby schools and shopping centers. With fresh paint and laminate floors throughout, this light filled home is ready for a new long term tenant and features a downstairs guest room with a walk in closet and full bath, 2 light-filled living areas and a spacious kitchen with all appliances. Sliding glass patio doors open to great views from the rear deck and fenced backyard. A custom wood staircase takes you up to an upstairs loft with multiple storage closets and great views of the back yard and greenbelt along with 2 secondary bedrooms and a full bath. The upstairs owners suite boasts a 20x20 bedroom with an adjoining 16x14 sitting room that could easily flex into a nursery or office. If you appreciate natural light, plenty of space and being able to retreat into peace and tranquility, this is the one!
Listing Courtesy of Damion Madison, LPT Realty, LLC (210) 975-7977
Property Features
Location Information
County
Bexar
Subdivision
Copperfield
MLS Area
1700
Interior Features
Room Dimensions
Dining: 12x14, Living: 16x18, Kitchen: 18x14, MasterBR: 20x20, BR2: 11x10, BR3: 12x12, BR4: 12x13
Heating
Central
Interior
Three Living Area, Liv/Din Combo, Eat-In Kitchen, Island Kitchen, Walk-In Pantry, Study/Library, Game Room, Media Room, Loft, Utility Room Inside, Secondary Bedroom Down, Open Floor Plan, Laundry Main Level, Laundry Room, Laundry in Kitchen, Walk in Closets, Attic - Acces
Heating Fuel
Electric
Master Bedroom Description
Upstairs
Cooling
Two Central
Master Bathroom Description
Tub/Shower Combo, Double Vanity
Floors
Ceramic Tile, Wood, Laminate
Amenities
None
Exterior Features
Style
Two Story
Parking Description
Two Car Garage
Roof
Composition
Pool Description
None
Water / Sewer
City
Lot Description
0.135
School
School District
Judson
Jr. High School
Judson Middle School
Elementary School
COPPERFIELD ELE
High School
Judson
Additional Information
Property Type
RNT
Fees Include
Ceiling Fans, Washer Connection, Dryer Connection, Self-Cleaning Oven, Stove/Range, Refrigerator, Disposal, Dishwasher, Vent Fan, Smoke Alarm, Electric Water Heater, Garage Door Opener, Plumb for Water Softener, Smooth Cooktop
Year Built
2005
Miscellaneous
Owner-Manager
Status
Active
Similar Listings
- Active
$1,795
4 Beds
3 Baths
1,804 SqFt.
8829 Secluded
Converse, TX 78109
#1856234
Rental
Listing Courtesy of Leilani Cardinoza, Main Street Renewal LLC [email protected]


Mortgage Calculator
$8
per month
30 Year Fixed. 3.52% Interest Rate.
Principal + Interest
$7
Monthly Tax
$1
Monthly Insurance
$0
yrs
%
$
$
Based on a fully amortized fixed rate loan. Ask your agent for the tax rates in your area. Insurance estimate is based on an average cost, your final premium cost will be determined by the type of coverage you select. This program only provides an estimate.
Schools
Walk Score
Real Estate IDX Powered by iHomefinder